229 Saltgrass Dr, Glen Burnie, MD 21060
- $625,000
- 3
- BD
- 3
- BA
- 2,070
- SqFt




- List Price
- $625,000
- Price Change
- ▼ $24,900 1783470460
- Days on Market
- 130
- Status
- ACTIVE
- MLS#
- MDAA2139552
- Bedrooms
- 3
- Bathrooms
- 3
- Full Baths
- 2
- Half Baths
- 1
- Living Area
- 2,070
- Lot Size (Acres)
- 0.1
- Style
- Ranch/Rambler
- Year Built
- 2015
- County
- Anne Arundel
- School District
- Anne Arundel County Public Schools
Property Description
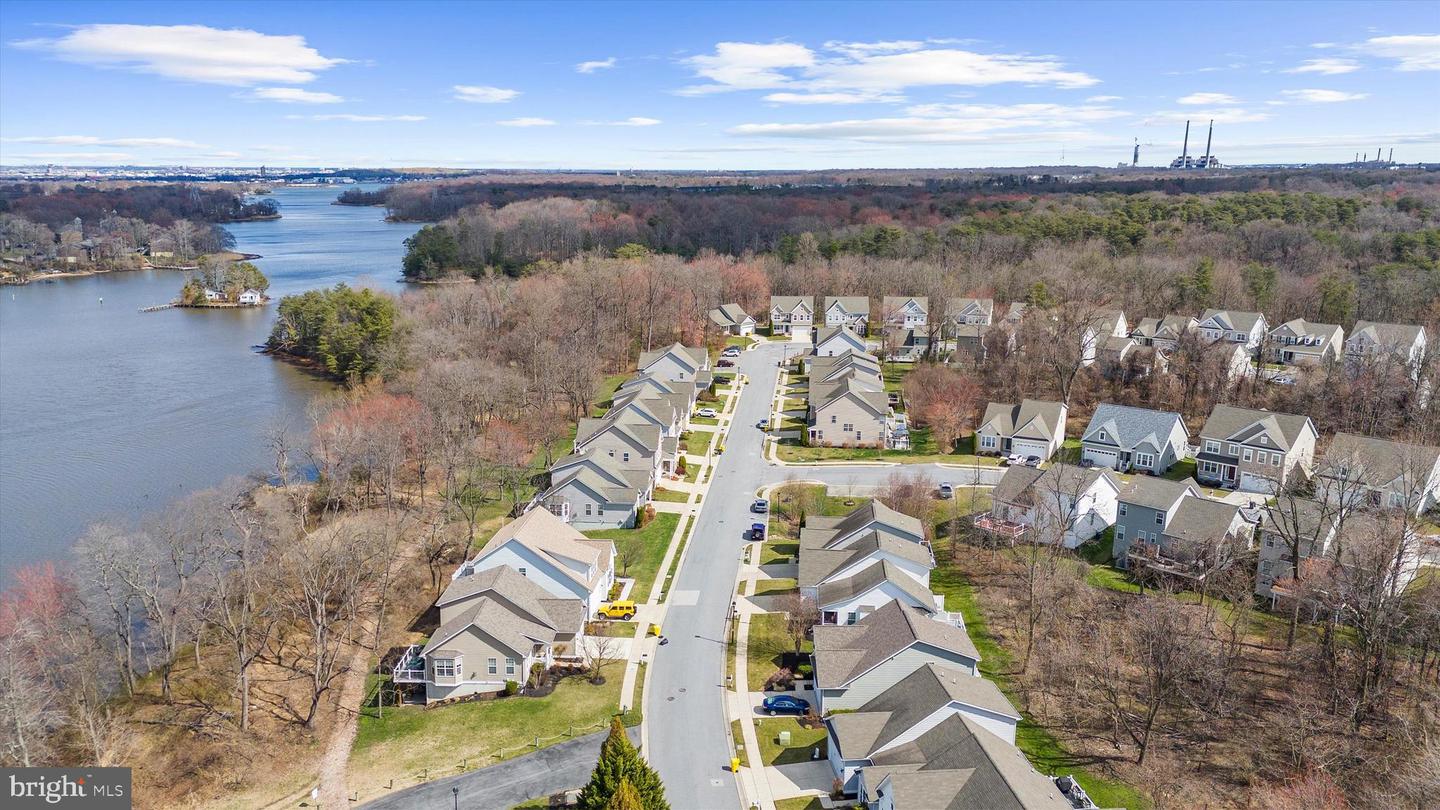
Meticulously maintained and move‑in ready, this beautiful 3-bedroom, 2.5-bath home is located in the beautiful, sought-after, gated community of Creekside at Osprey Landing, offering true creekside living without the hassle of extra maintenance. Enjoy two deeded boat slips—Slip 11 (14' x 35') and Slip 25 (16' x 45')—both equipped with water and power, perfect for your boats, watercraft, or creekside entertaining. *Boat slips are negotiable and not required to be sold with property. The HOA covers lawn maintenance, snow removal, flower bed mulching, walking paths, and community upkeep, allowing you to spend more time on the water and less time on chores. With abundant amenities and low-maintenance living, this property is ideal as a primary residence, or weekend retreat for those seeking the waterfront lifestyle.
/u.realgeeks.media/riverorealtors/logo_file.png)
Additional Information
- Subdivision
- Creekside At Osprey Landing
- Taxes
- $5711
- HOA Fee
- $225
- HOA Frequency
- Monthly
- Interior Features
- Family Room Off Kitchen, Kitchen - Island, Combination Kitchen/Dining, Primary Bath(s), Entry Level Bedroom, Wood Floors, Floor Plan - Open
- Amenities
- Boat Ramp, Boat Dock/Slip, Common Grounds, Community Center, Gated Community, Jog/Walk Path, Meeting Room, Party Room, Pier/Dock
- School District
- Anne Arundel County Public Schools
- Fireplaces
- 1
- Fireplace Description
- Gas/Propane
- Garage
- Yes
- Garage Spaces
- 2
- Exterior Features
- Street Lights
- Community Amenities
- Boat Ramp, Boat Dock/Slip, Common Grounds, Community Center, Gated Community, Jog/Walk Path, Meeting Room, Party Room, Pier/Dock
- Heating
- Heat Pump(s)
- Heating Fuel
- Natural Gas
- Cooling
- Other
- Roof
- Asphalt
- Water
- Public
- Sewer
- Public Sewer
- Room Level
- Primary Bedroom: Main, Bedroom 2: Main, Kitchen: Main, Laundry: Main, Great Room: Main, Bedroom 3: Main, Basement: Lower 1
- Basement
- Yes
Mortgage Calculator
Listing courtesy of RE/Max Experience. Contact: (301) 807-3265