4912 Mariners Dr, Shady Side, MD 20764
- $389,900
- 3
- BD
- 2
- BA
- 1,386
- SqFt




- List Price
- $389,900
- Price Change
- ▼ $10,000 1784653435
- Days on Market
- 65
- Status
- ACTIVE
- MLS#
- MDAA2143122
- Bedrooms
- 3
- Bathrooms
- 2
- Full Baths
- 1
- Half Baths
- 1
- Living Area
- 1,386
- Lot Size (Acres)
- 0.18
- Style
- Colonial
- Year Built
- 1981
- County
- Anne Arundel
- School District
- Anne Arundel County Public Schools
Property Description
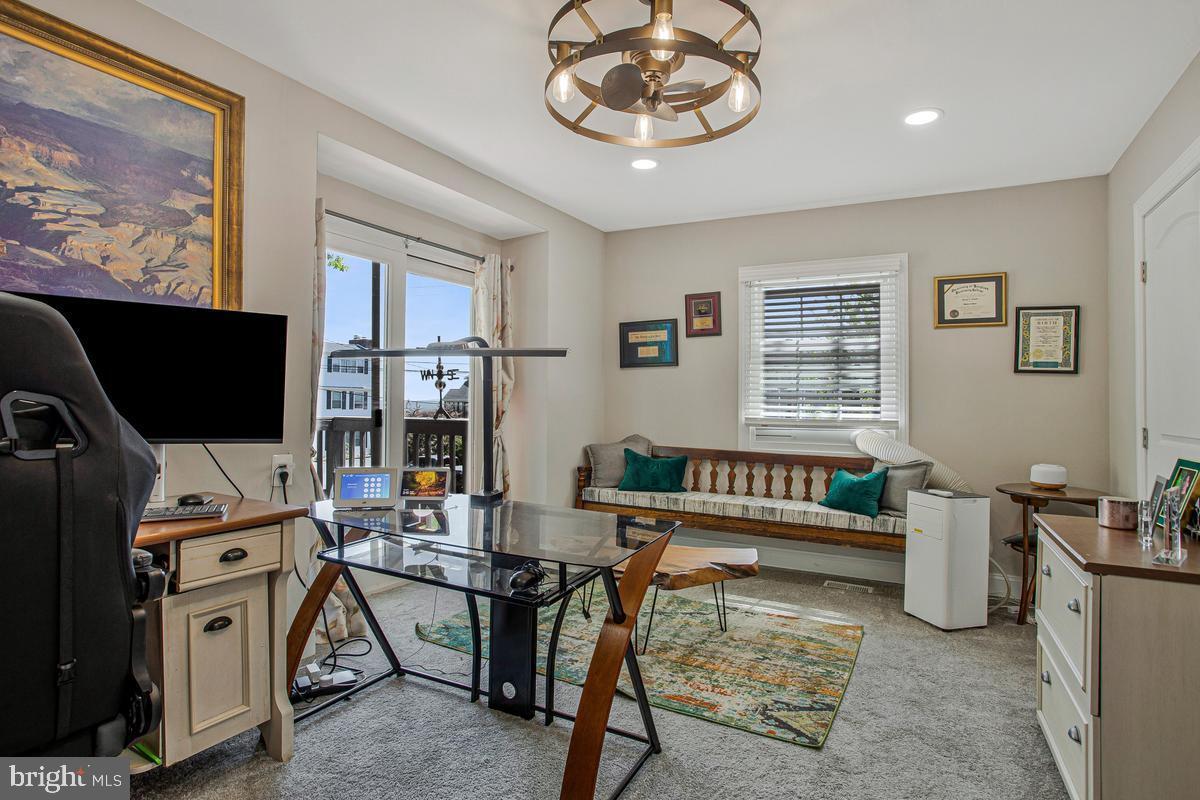
Coastal Affordable Living with a Boat Slip Included Discover the charm of Snug Harbor, where coastal living meets everyday affordability. This beautifully updated home offers gorgeous Chesapeake Bay views and the rare bonus of an included boat slip — making waterfront living more accessible than ever. Inside offers a light-filled floorplan, wide open living room, an open kitchen shines with upgraded appliances, modern cabinetry, and beautiful hardwood floors, creating a bright and inviting space for cooking, gathering, and unwinding. Step out onto the large deck for effortless entertaining, with plenty of parking for guests. Two sheds! Vinyl fenced in flat back yard! Wake up to sunrise views from the upper level decks or take a short stroll to the community dock for a peaceful moment by the water. This water privileged neighborhood is perfect for year round living or a budget friendly bayside retreat. Launch your kayak or boat for days on the Bay, explore nearby marinas and yacht clubs, or enjoy local waterfront restaurants, dock bars, and scenic parks. Conveniences along Shady Side Road and Snug Harbor Road keep daily life simple, and commuting to D.C., Andrews AFB, or Annapolis is a breeze. This home conveys as a “Marina Association Slip Holder Member,” giving you full access to the revitalized marina and boat ramp.
/u.realgeeks.media/riverorealtors/logo_file.png)
Additional Information
- Subdivision
- Snug Harbor
- Taxes
- $3984
- Interior Features
- Ceiling Fan(s), Bathroom - Tub Shower, Carpet, Dining Area, Floor Plan - Open, Kitchen - Eat-In, Kitchen - Table Space
- School District
- Anne Arundel County Public Schools
- Elementary School
- Shady Side
- Middle School
- Southern
- High School
- Southern
- Flooring
- Luxury Vinyl Plank, Carpet, Ceramic Tile
- Heating
- Heat Pump(s)
- Heating Fuel
- Electric
- Cooling
- Other
- Roof
- Architectural Shingle
- Water
- Private
- Sewer
- Public Sewer
Mortgage Calculator
Listing courtesy of RE/MAX United Real Estate. Contact: