736 Hillmeade Rd, Edgewater, MD 21037
- $649,000
- 4
- BD
- 3
- BA
- 1,216
- SqFt








- List Price
- $649,000
- Price Change
- ▼ $32,600 1789182395
- Days on Market
- 39
- Status
- ACTIVE
- MLS#
- MDAA2149732
- Bedrooms
- 4
- Bathrooms
- 3
- Full Baths
- 3
- Living Area
- 1,216
- Lot Size (Acres)
- 1.25
- Style
- Split Foyer
- Year Built
- 1976
- County
- Anne Arundel
- School District
- Anne Arundel County Public Schools
Property Description
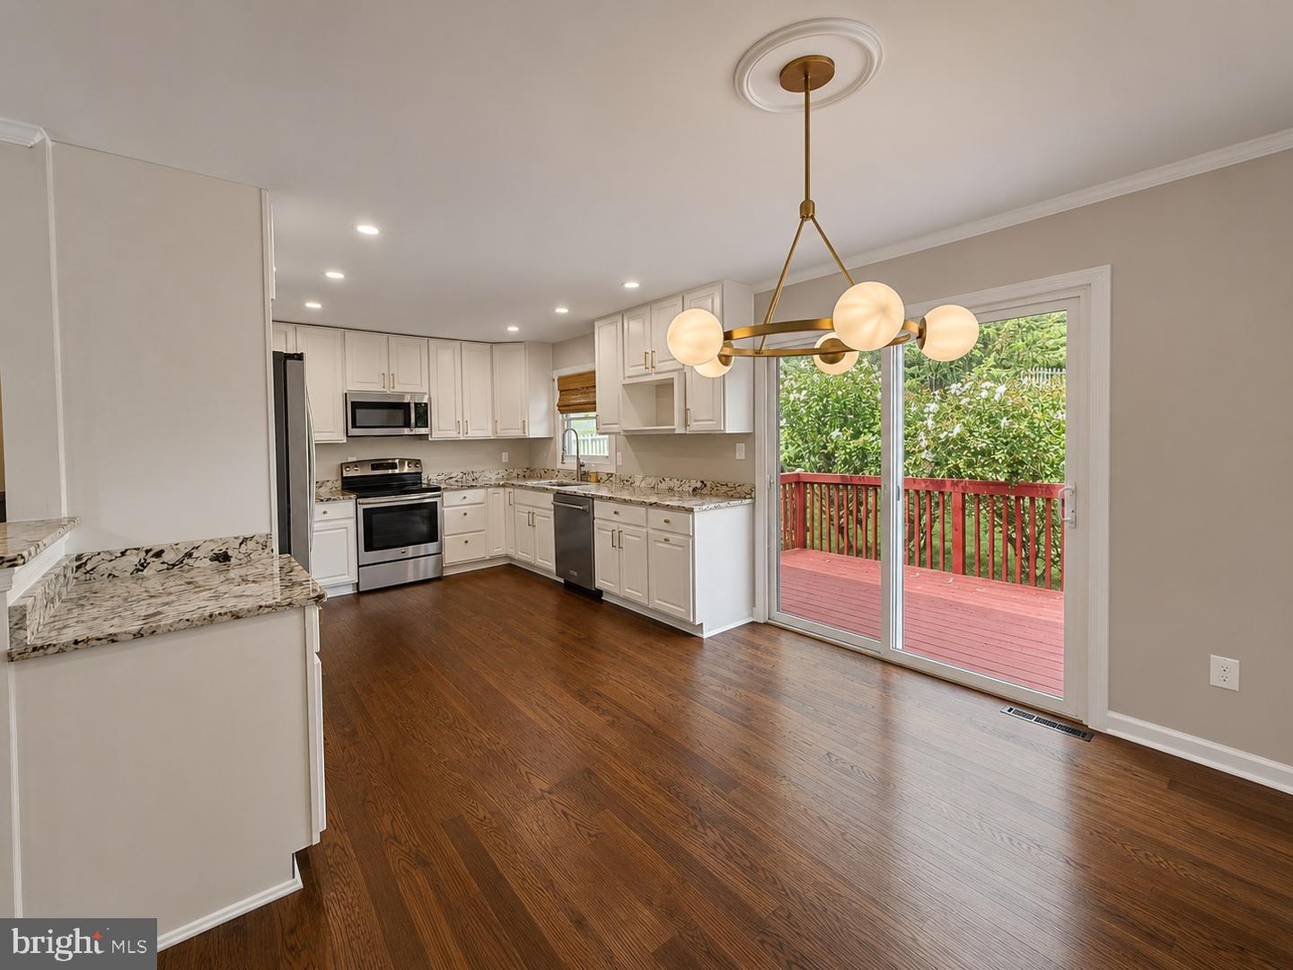
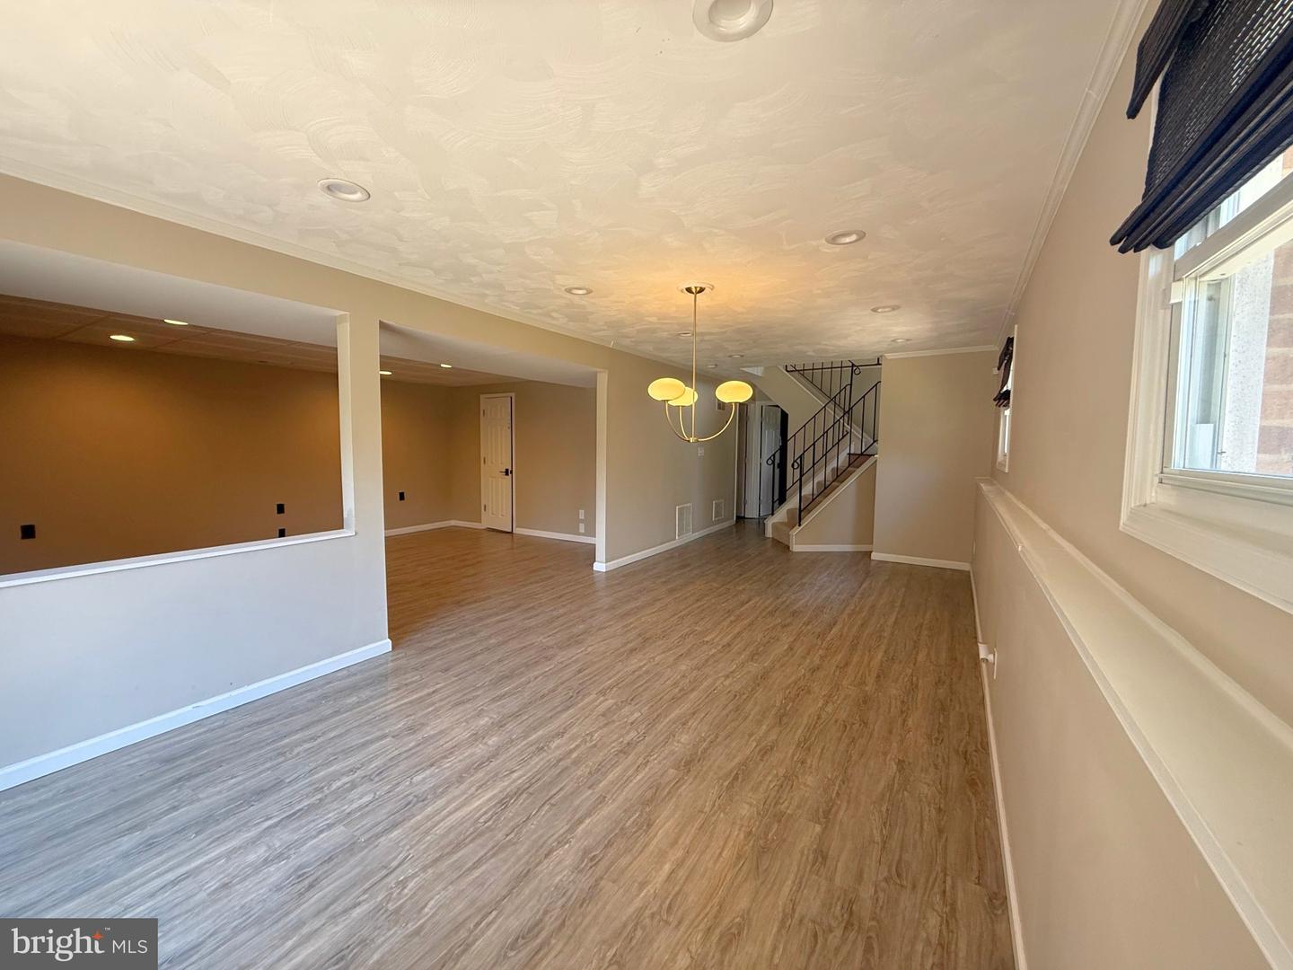
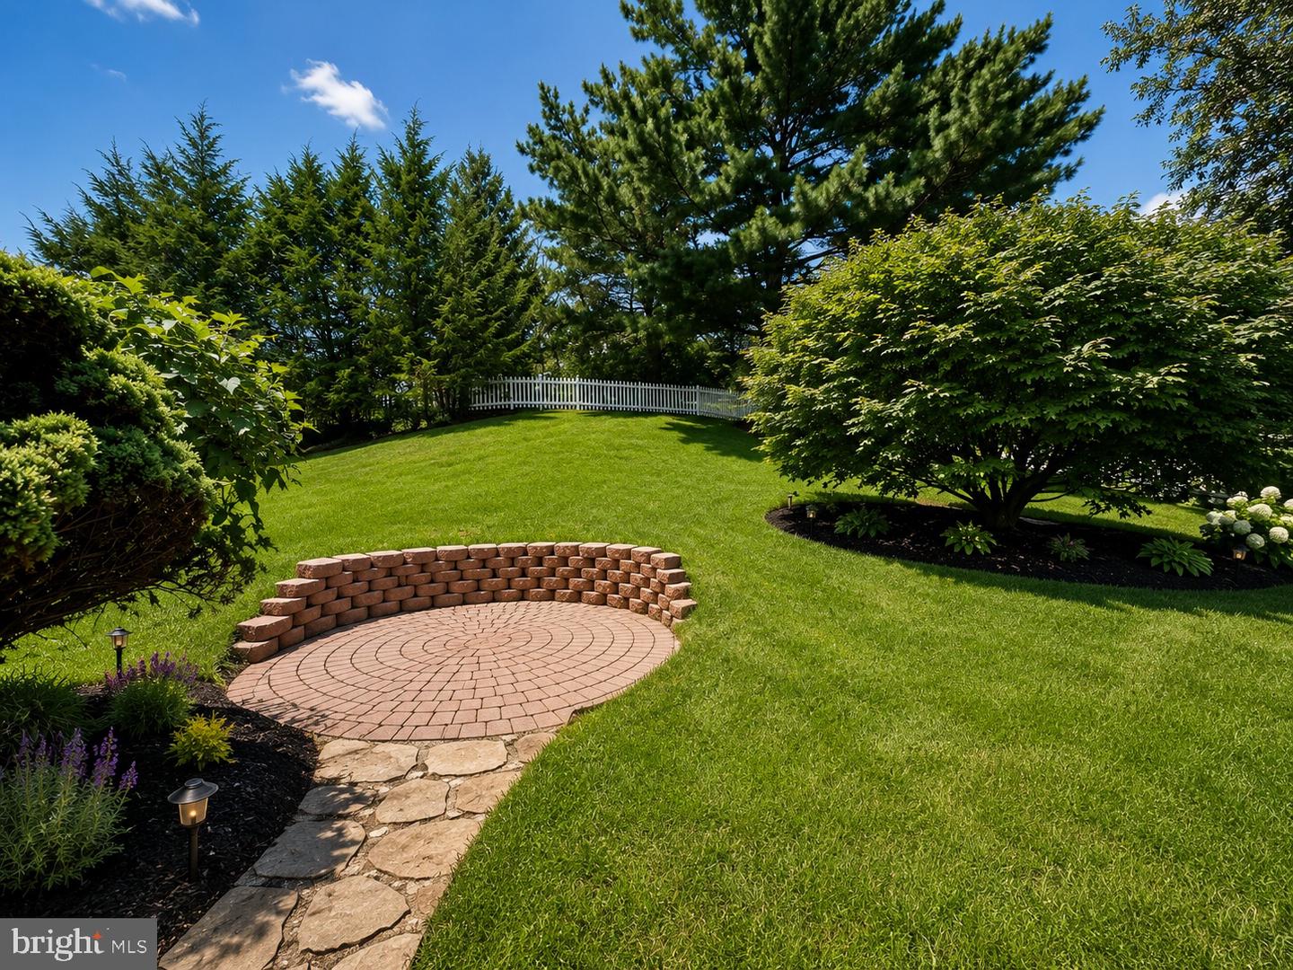
Situated on 1.25 acres, this property offers an attached two-car garage and an additional storage shed, providing plenty of room for vehicles, equipment, storage, or workshop space. This 4-bedroom, 3-bath home features an updated kitchen, complete with solid surface countertops with beautiful cabinetry, ample storage, and stainless steel appliances. The dining area overlooks the rear yard and offers access to the deck through the sliding glass door. Hardwood flooring runs throughout the main level. The lower level has luxury vinyl. The owner's suite includes a private bath, while two additional bedrooms and a full bath complete the upper level. New carpeting will be installed in all carpeted areas prior to settlement. The lower level includes a large family room with a custom pellet stove/fireplace, a fourth bedroom, full bath and laundry area. This space is well suited for guests, extended family, a home office, or additional living space. The property offers a private setting with open yard space while remaining conveniently located near shopping, restaurants, and major commuting routes. With approximately 2,288 square feet of finished living space, 4 bedrooms, 3 full baths, and four garage spaces, this property offers a combination of space, flexibility, and convenience that is difficult to find.
/u.realgeeks.media/riverorealtors/logo_file.png)
Additional Information
- Subdivision
- Coxbys Estates
- Taxes
- $5385
- Interior Features
- Attic, Combination Kitchen/Dining
- School District
- Anne Arundel County Public Schools
- Fireplaces
- 1
- Flooring
- Carpet, Hardwood, Luxury Vinyl Plank
- Garage
- Yes
- Garage Spaces
- 2
- Heating
- Central
- Heating Fuel
- Oil
- Cooling
- Ceiling Fan(s), Central A/C
- Roof
- Architectural Shingle
- Utilities
- Natural Gas Available, Electric Available, Water Available
- Water
- Private
- Sewer
- Private Septic Tank
- Basement
- Yes
Mortgage Calculator
Listing courtesy of Worthington Realty Group, LLC. Contact: 8558494663