3198 Riva Rd, Riva, MD 21140
- $545,000
- 4
- BD
- 3
- BA
- 1,052
- SqFt




- List Price
- $545,000
- Days on Market
- 13
- Status
- ACTIVE
- MLS#
- MDAA2152452
- Bedrooms
- 4
- Bathrooms
- 3
- Full Baths
- 3
- Living Area
- 1,052
- Lot Size (Acres)
- 0.33
- Style
- Split Foyer
- Year Built
- 1970
- County
- Anne Arundel
- School District
- Anne Arundel County Public Schools
Property Description
Welcome to this exceptional single-family home on a large corner lot. Updated home featuring 4 large bedrooms and 3 full baths!! Open Floor Plan is excellent for entertaining!! Stylish kitchen with an abundance of cabinet space featuring a large center island, granite countertop and stainless appliances. The expansive lower-level family room with cozy wood burning fireplace offers additional living space!!! Enjoy the fully fenced backyard complete with a large deck, patio, and two storage sheds. Move-in ready!!! Located in the heart of Riva, the home is just minutes from local favorites and a short drive to downtown Annapolis. This is a location that offers easy access to dining, shopping, boating, and weekend recreation. Don’t miss your chance to tour this amazing home before it’s gone!
/u.realgeeks.media/riverorealtors/logo_file.png)
Additional Information
- Subdivision
- Riva Farms
- Taxes
- $4996.48
- Interior Features
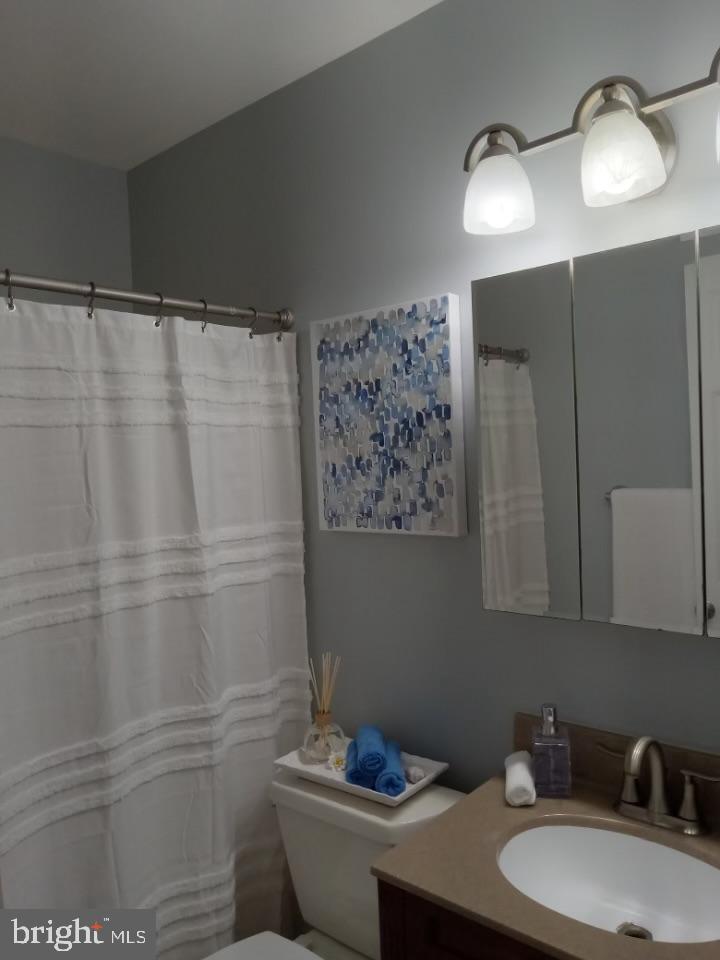
- Combination Kitchen/Dining, Dining Area, Primary Bath(s), Upgraded Countertops, Floor Plan - Open, Kitchen - Island, Kitchen - Gourmet, Pantry
- School District
- Anne Arundel County Public Schools
- High School
- South River
- Fireplaces
- 1
- Fireplace Description
- Wood
- Heating
- Forced Air
- Heating Fuel
- Natural Gas
- Cooling
- Central A/C
- Roof
- Asphalt
- Water
- Well
- Sewer
- Public Sewer
- Room Level
- Living Room: Main, Dining Room: Main, Kitchen: Main, Primary Bedroom: Main, Primary Bathroom: Main, Bedroom 2: Main, Bedroom 3: Main, Bathroom 2: Main, Family Room: Lower 1, Bedroom 4: Lower 1, Bathroom 3: Lower 1, Laundry: Lower 1, Utility Room: Lower 1
- Basement
- Yes
Mortgage Calculator
Listing courtesy of Douglas Realty LLC. Contact: (410) 255-3690