11 E Hamburg St, Baltimore, MD 21230
- $449,900
- 3
- BD
- 3
- BA
- 1,712
- SqFt




- List Price
- $449,900
- Days on Market
- 3
- Status
- ACTIVE
- MLS#
- MDBA2210496
- Bedrooms
- 3
- Bathrooms
- 3
- Full Baths
- 2
- Half Baths
- 1
- Living Area
- 1,712
- Style
- Federal
- Year Built
- 1900
- County
- Baltimore City
- School District
- Baltimore City Public Schools
Property Description
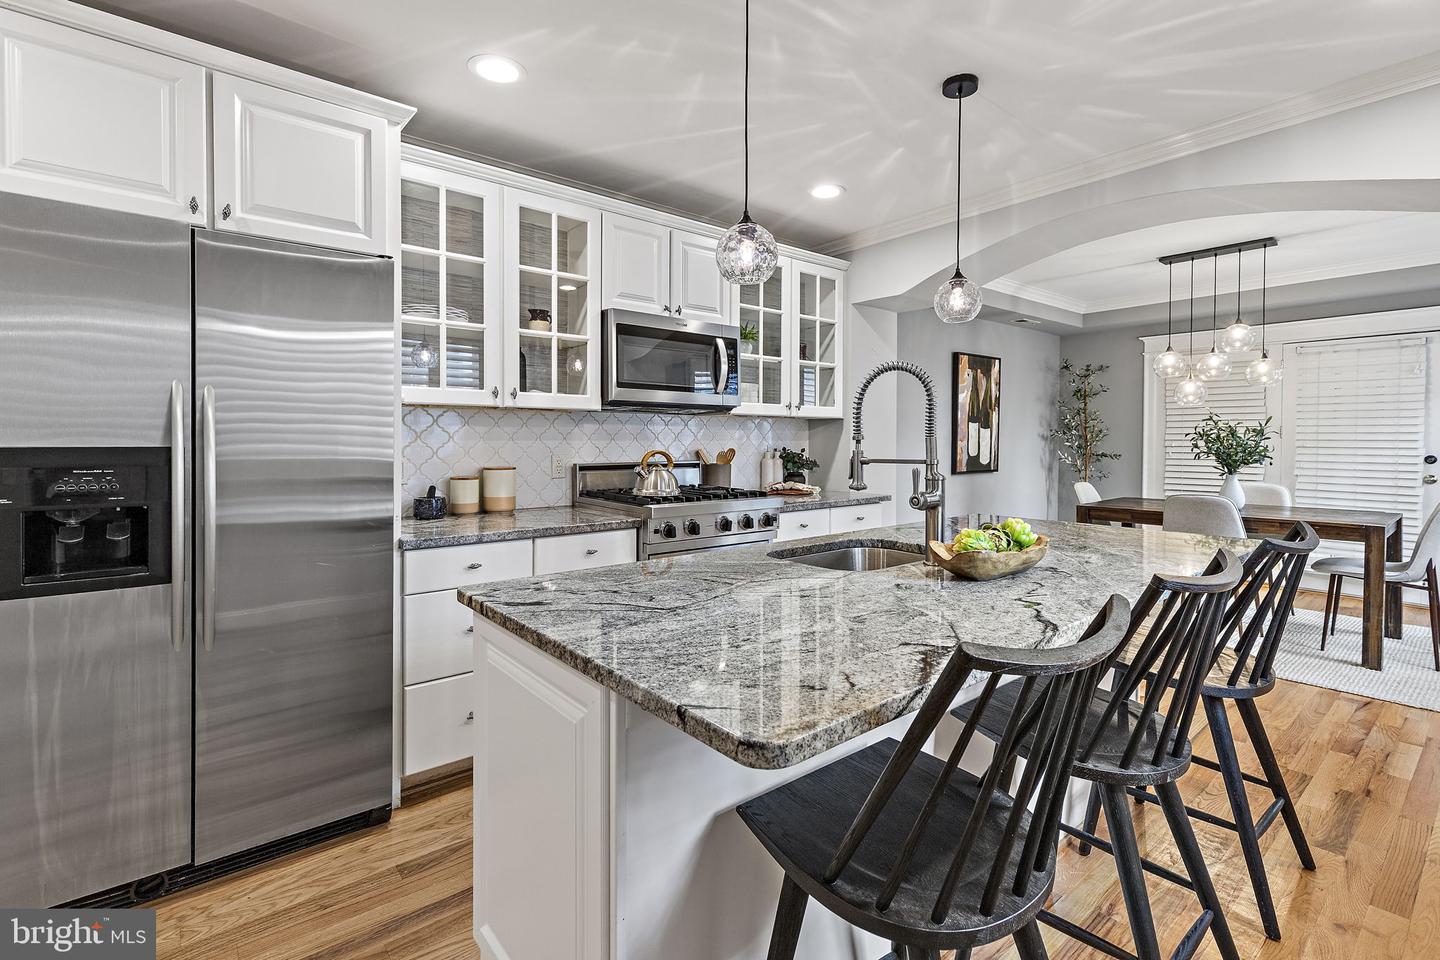
Welcome to 11 E Hamburg St, a meticulously renovated rowhome in the heart of Federal Hill. Featuring 3 bedrooms, 2.5 bathrooms and 2-car parking, this home perfectly balances historical character with contemporary comfort. The main level features a spacious living room that flows seamlessly into a gourmet chef’s kitchen, designed as the heart of the home with professional-series gas appliances and a large center island. Just beyond the kitchen you have the separate dining room, perfect for entertaining. The French doors in the dining room lead to the parking pad. As you head upstairs, the second level is bathed in natural light from creative skylights and features a serene owner’s suite with French doors leading to a private deck and a spa-like ensuite bath with a jetted tub. You also have a second bedroom and additional space off the landing, perfect for an office. The third floor showcases the home’s original character with beautifully restored heart pine floors and an additional spacious bedroom, while the finished lower level provides a versatile recreation room and a separate laundry room. Situated in a premier location, this home offers the rare city luxury of dedicated parking, ensuring convenience in one of Baltimore’s most sought-after neighborhoods. You are in immediate proximity to the historic Cross Street Market, the iconic overlooks of Federal Hill Park, the excitement of Camden Yards, and so much more!
/u.realgeeks.media/riverorealtors/logo_file.png)
Additional Information
- Subdivision
- Federal Hill Historic District
- Taxes
- $9846
- Interior Features
- Kitchen - Gourmet, Dining Area, Wood Floors, Window Treatments, Primary Bath(s), Crown Moldings, Floor Plan - Open
- School District
- Baltimore City Public Schools
- Flooring
- Hardwood, Ceramic Tile
- Exterior Features
- Sidewalks, Street Lights
- View
- City
- Heating
- Central, Forced Air
- Heating Fuel
- Natural Gas
- Cooling
- Central A/C
- Roof
- Asphalt
- Water
- Public
- Sewer
- Public Sewer
- Room Level
- Living Room: Main, Dining Room: Main, Kitchen: Main, Bedroom 3: Upper 2, Other: Lower 1, Primary Bedroom: Upper 1, Bedroom 2: Upper 1, Laundry: Lower 1
- Basement
- Yes
Mortgage Calculator
Listing courtesy of Compass. Contact: (443) 873-3585