3526 Elliott St, Baltimore, MD 21224
- $549,000
- 2
- BD
- 3
- BA
- 2,201
- SqFt






- List Price
- $549,000
- Days on Market
- 83
- Status
- ACTIVE
- MLS#
- MDBA2220028
- Bedrooms
- 2
- Bathrooms
- 3
- Full Baths
- 2
- Half Baths
- 1
- Living Area
- 2,201
- Lot Size (Acres)
- 0.02
- Style
- Federal
- Year Built
- 1890
- County
- Baltimore City
- School District
- Baltimore City Public Schools
Property Description
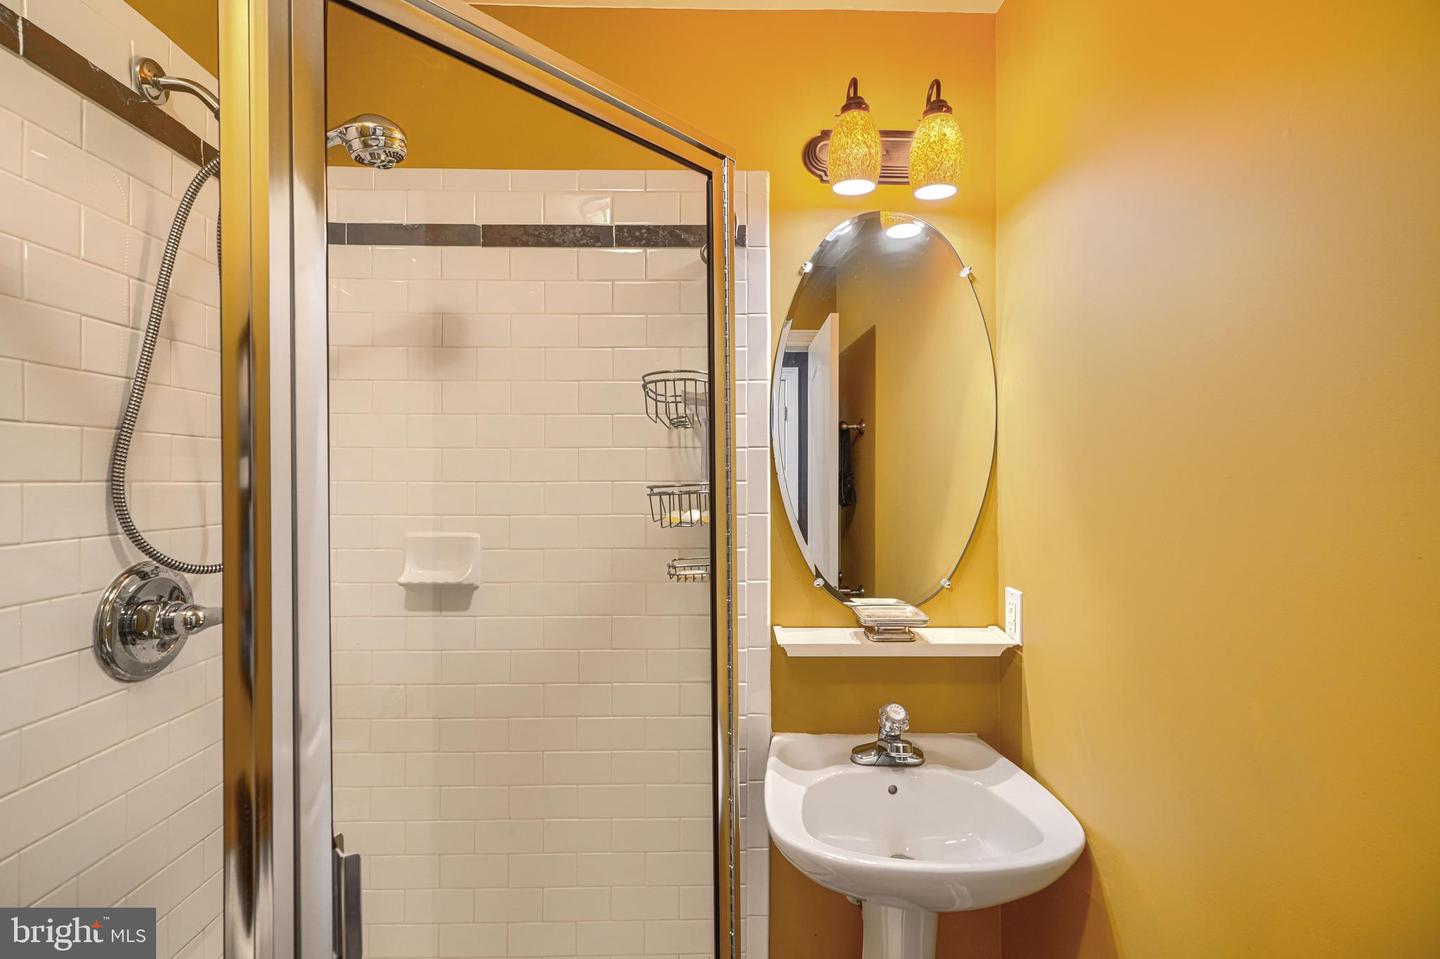
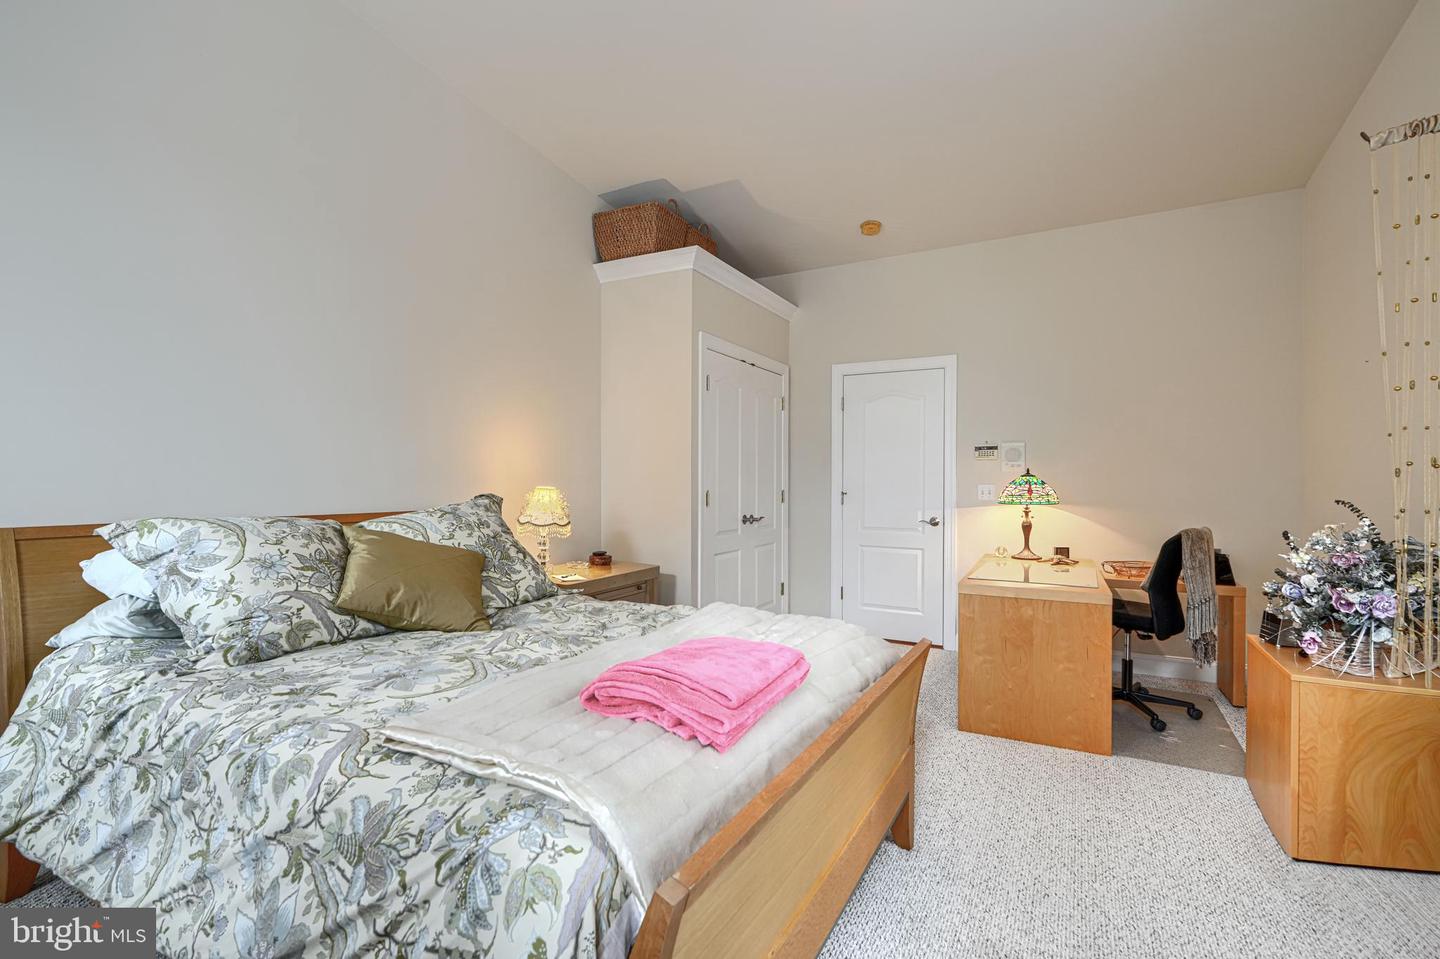
Welcome to premier Canton living - a rare opportunity to own more than 2,200 sq. ft. of luxury space on highly sought‑after Elliott Street. This unbeatable location places you steps from the best of Canton and Brewers Hill, with effortless access to major highways, dining, shopping, and waterfront attractions. As you enter this spacious end‑of‑group home, you’ll appreciate the thoughtful, practical layout - featuring a true formal dining room and a chef‑friendly kitchen with abundant storage that opens to your private rear patio, perfect for relaxing or entertaining. The upper level offers a serene primary suite complete with a spa‑inspired bath. A generous second bedroom and a conveniently located laundry room round out this floor with everyday ease in mind. The third‑floor entertainment level is a showstopper - complete with a wet bar, half bath, built‑in speaker system, wall‑mounted TV, and access to a roof deck boasting sweeping neighborhood views. It’s the perfect setting for gatherings, sunsets, and summer nights. This property stands apart from the typical Canton renovation. It blends modern amenities with the character and charm buyers crave - delivering a home that truly hits the mark. Don’t miss your chance to experience this model‑condition residence in one of Baltimore’s most desirable neighborhoods.
/u.realgeeks.media/riverorealtors/logo_file.png)
Additional Information
- Subdivision
- Canton
- Taxes
- $12064
- Interior Features
- Dining Area, Wet/Dry Bar, Wood Floors, Upgraded Countertops, Ceiling Fan(s), Bathroom - Jetted Tub, Bathroom - Walk-In Shower, Carpet, Combination Dining/Living, Combination Kitchen/Dining, Crown Moldings, Floor Plan - Open, Intercom, Kitchen - Eat-In, Kitchen - Gourmet, Primary Bath(s), Recessed Lighting, Sound System, Window Treatments
- School District
- Baltimore City Public Schools
- Flooring
- Hardwood, Carpet, Slate, Concrete
- Exterior Features
- Roof Deck, Sidewalks
- View
- City, Panoramic, Street
- Heating
- Central, Zoned
- Heating Fuel
- Natural Gas
- Cooling
- Central A/C, Zoned
- Roof
- Rubber
- Utilities
- Cable TV Available
- Water
- Public
- Sewer
- Public Sewer
- Room Level
- Family Room: Upper 2, Bedroom 2: Upper 1, Living Room: Main, Dining Room: Main, Primary Bedroom: Upper 1, Kitchen: Main, Laundry: Upper 1, Primary Bathroom: Upper 1, Basement: Lower 1
- Basement
- Yes
Mortgage Calculator
Listing courtesy of Keller Williams Gateway LLC. Contact: (443) 318-8800