115 W Fort Ave, Baltimore, MD 21230
- $475,000
- 3
- BD
- 3
- BA
- 2,112
- SqFt




- List Price
- $475,000
- Price Change
- ▼ $15,000 1785974561
- Days on Market
- 80
- Status
- ACTIVE
- MLS#
- MDBA2220748
- Bedrooms
- 3
- Bathrooms
- 3
- Full Baths
- 2
- Half Baths
- 1
- Living Area
- 2,112
- Lot Size (Acres)
- 0.03
- Style
- Federal
- Year Built
- 1800
- County
- Baltimore City
- School District
- Baltimore City Public Schools
Property Description
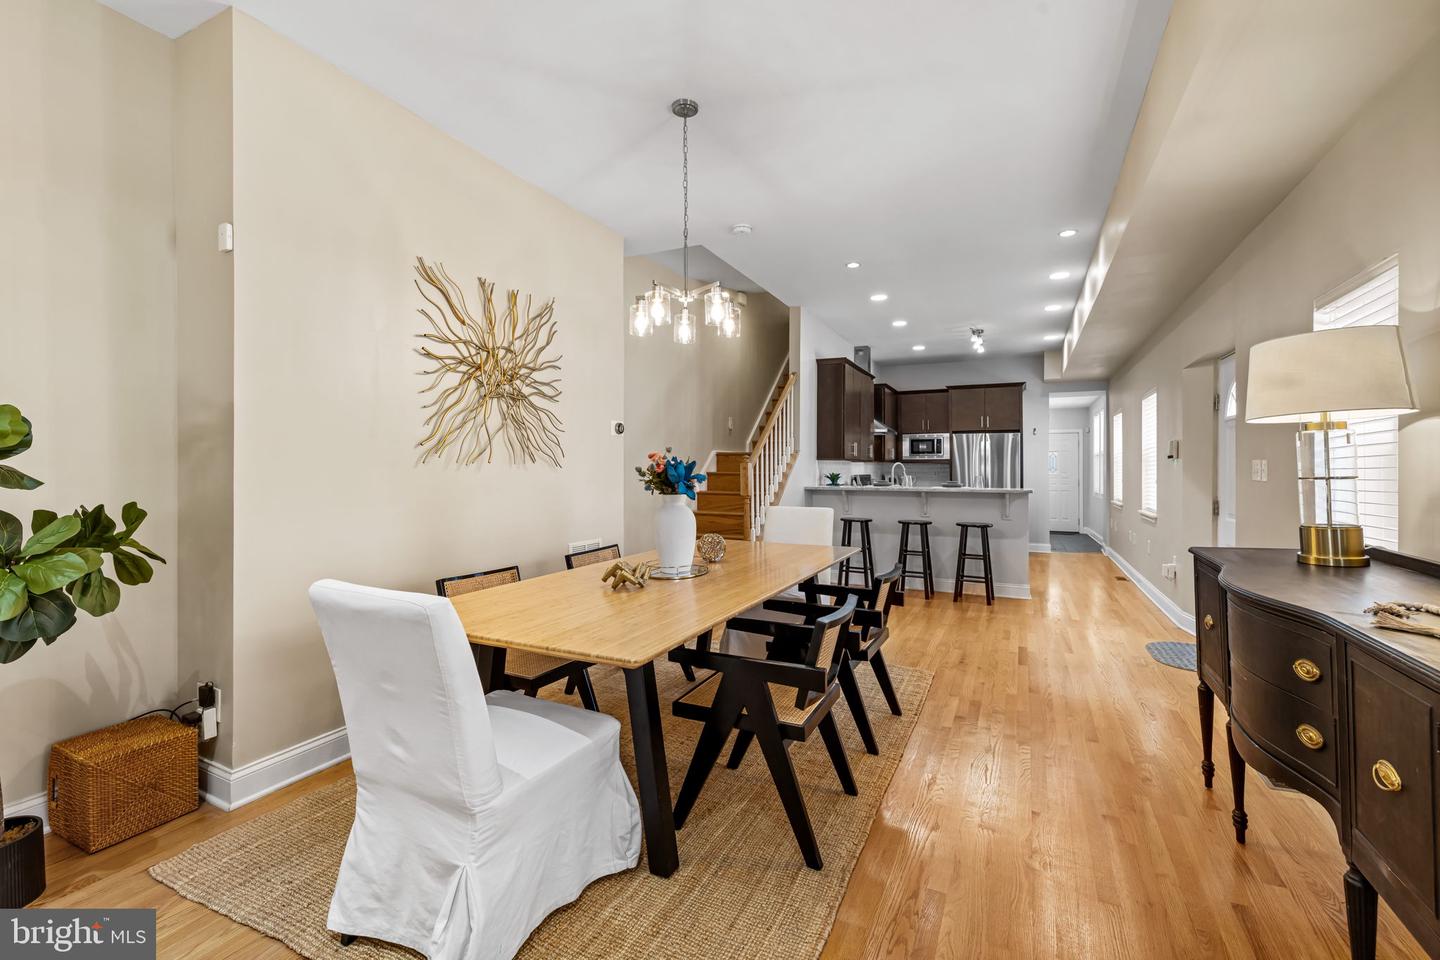
Exceptional Properties. Exceptional Clients. Welcome to 115 W. Fort Avenue, a thoughtfully reimagined and expansive 3 bedroom, 2.5 bath end-of-group residence in the heart of Federal Hill. The main level features a desirable open-concept floor plan with endless possibilities for living and dining arrangements. The beautifully appointed kitchen showcases granite countertops, dramatic 42-inch cabinetry, and a full suite of stainless steel appliances (new refrigerator), including a five-burner gas range and vent hood. Just beyond, a versatile bonus room provides the ideal space for a home office, fitness room, playroom, or additional living area. Upstairs, each bedroom is generously sized and filled with natural light. The spacious primary suite features a walk-in closet and a stylish en-suite bath with dual-sink vanity and contemporary white-and-gray finishes, along with access to the balcony. A convenient bedroom-level laundry room adds everyday ease. A covered and gated breezeway leads to the detached garage, providing parking and valuable storage. Ideally located near Federal Hill's vibrant restaurants, shops, parks, and waterfront attractions, this exceptional home offers the best of city living with the space and flexibility today's buyers desire. New Roof & Deck remodel 2024.
/u.realgeeks.media/riverorealtors/logo_file.png)
Additional Information
- Subdivision
- Federal Hill Historic District
- Taxes
- $7080
- Interior Features
- Kitchen - Gourmet, Breakfast Area, Combination Dining/Living, Dining Area, Primary Bath(s), Upgraded Countertops, Window Treatments, Wood Floors, Floor Plan - Open, Bathroom - Walk-In Shower, Bathroom - Tub Shower, Carpet, Ceiling Fan(s), Combination Kitchen/Living, Combination Kitchen/Dining, Recessed Lighting
- School District
- Baltimore City Public Schools
- Flooring
- Ceramic Tile, Carpet, Hardwood
- Garage
- Yes
- Garage Spaces
- 1
- Exterior Features
- Sidewalks, Street Lights
- Heating
- Central, Forced Air, Heat Pump(s), Zoned
- Heating Fuel
- Natural Gas, Electric
- Cooling
- Central A/C, Heat Pump(s)
- Utilities
- Cable TV Available
- Water
- Public
- Sewer
- Public Sewer
- Room Level
- Bedroom 3: Upper 1, Dining Room: Main, Primary Bedroom: Upper 1, Living Room: Main, Kitchen: Main, Bedroom 2: Upper 1, Primary Bathroom: Upper 1, Bathroom 2: Upper 1, Laundry: Upper 1, Mud Room: Main, Half Bath: Main, Utility Room: Lower 1, Storage Room: Lower 1
- Basement
- Yes
Mortgage Calculator
Listing courtesy of AB & Co Realtors, Inc.. Contact: (443) 275-7188