3618 Keswick Rd, Baltimore, MD 21211
- $389,900
- 3
- BD
- 4
- BA
- 1,296
- SqFt




- List Price
- $389,900
- Price Change
- ▼ $10,100 1788142068
- Days on Market
- 72
- Status
- ACTIVE
- MLS#
- MDBA2221556
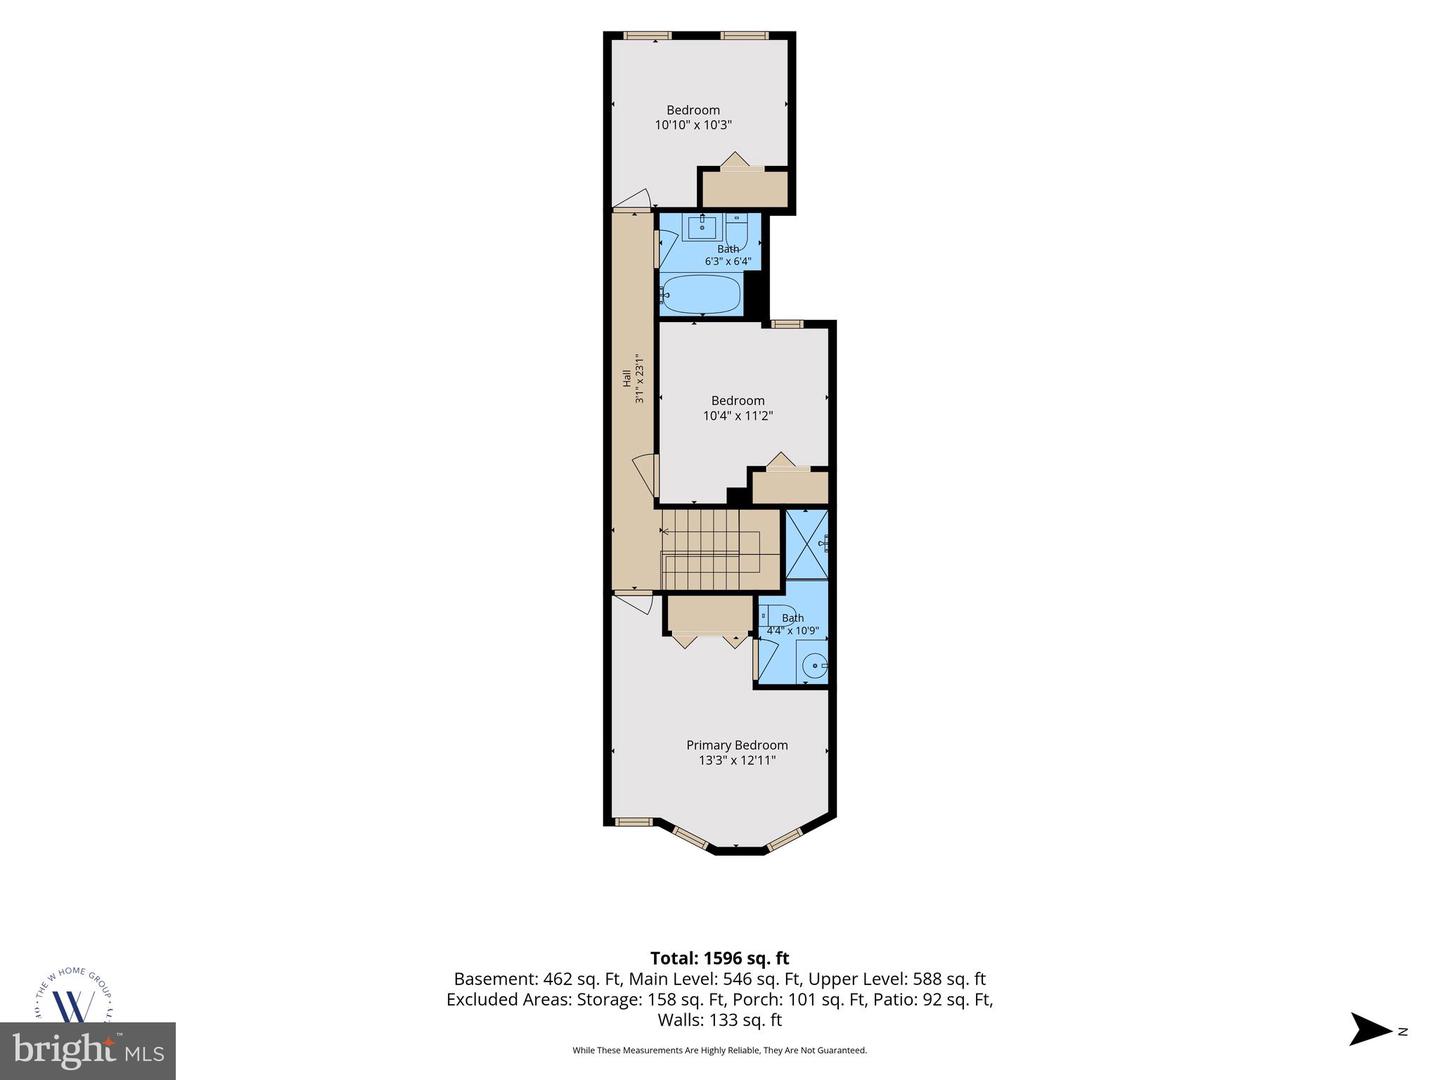
- Bedrooms
- 3
- Bathrooms
- 4
- Full Baths
- 3
- Half Baths
- 1
- Living Area
- 1,296
- Lot Size (Acres)
- 0.05
- Style
- Federal
- Year Built
- 1920
- County
- Baltimore City
- School District
- Baltimore City Public Schools
Property Description
Welcome to 3618 Keswick, where exceptional craftsmanship meets modern luxury. Thoughtfully redesigned while preserving its timeless character, this stunning Hampden rowhome features designer finishes throughout. The showstopping living room showcases a striking walnut slat accent wall, a sleek linear electric fireplace, soaring tray ceilings with ambient cove lighting, and sun-filled bay windows that create a warm, inviting atmosphere. Wide-plank flooring flows throughout, while the beautifully preserved original staircase pays tribute to the home's historic charm. Every detail has been updated for true turnkey living, including all-new systems, high-end finishes, and quality workmanship throughout. Located on a quiet, tree-lined street just blocks from Hampden's iconic 36th Street, you'll enjoy easy access to award-winning restaurants, local boutiques, cafés, Wyman Park, the Stony Run Trail, and the annual Miracle on 34th Street. With Johns Hopkins, Woodberry, and I-83 just minutes away, this home offers the perfect blend of convenience, character, and lasting quality. Beautifully renovated. Expertly built. Ready to welcome you home.
/u.realgeeks.media/riverorealtors/logo_file.png)
Additional Information
- Subdivision
- Hampden Historic District
- Taxes
- $4708
- School District
- Baltimore City Public Schools
- Heating
- 90% Forced Air
- Heating Fuel
- Electric
- Cooling
- Central A/C
- Water
- Public
- Sewer
- Public Sewer
- Basement
- Yes
Mortgage Calculator
Listing courtesy of Next Step Realty. Contact: 4439012200