1109 W 40th St, Baltimore, MD 21211
- $277,000
- 2
- BD
- 2
- BA
- 944
- SqFt


- List Price
- $277,000
- Days on Market
- 53
- Status
- ACTIVE
- MLS#
- MDBA2224546
- Bedrooms
- 2
- Bathrooms
- 2
- Full Baths
- 1
- Half Baths
- 1
- Living Area
- 944
- Lot Size (Acres)
- 0.03
- Style
- Colonial
- Year Built
- 1927
- County
- Baltimore City
- School District
- Baltimore City Public Schools
Property Description
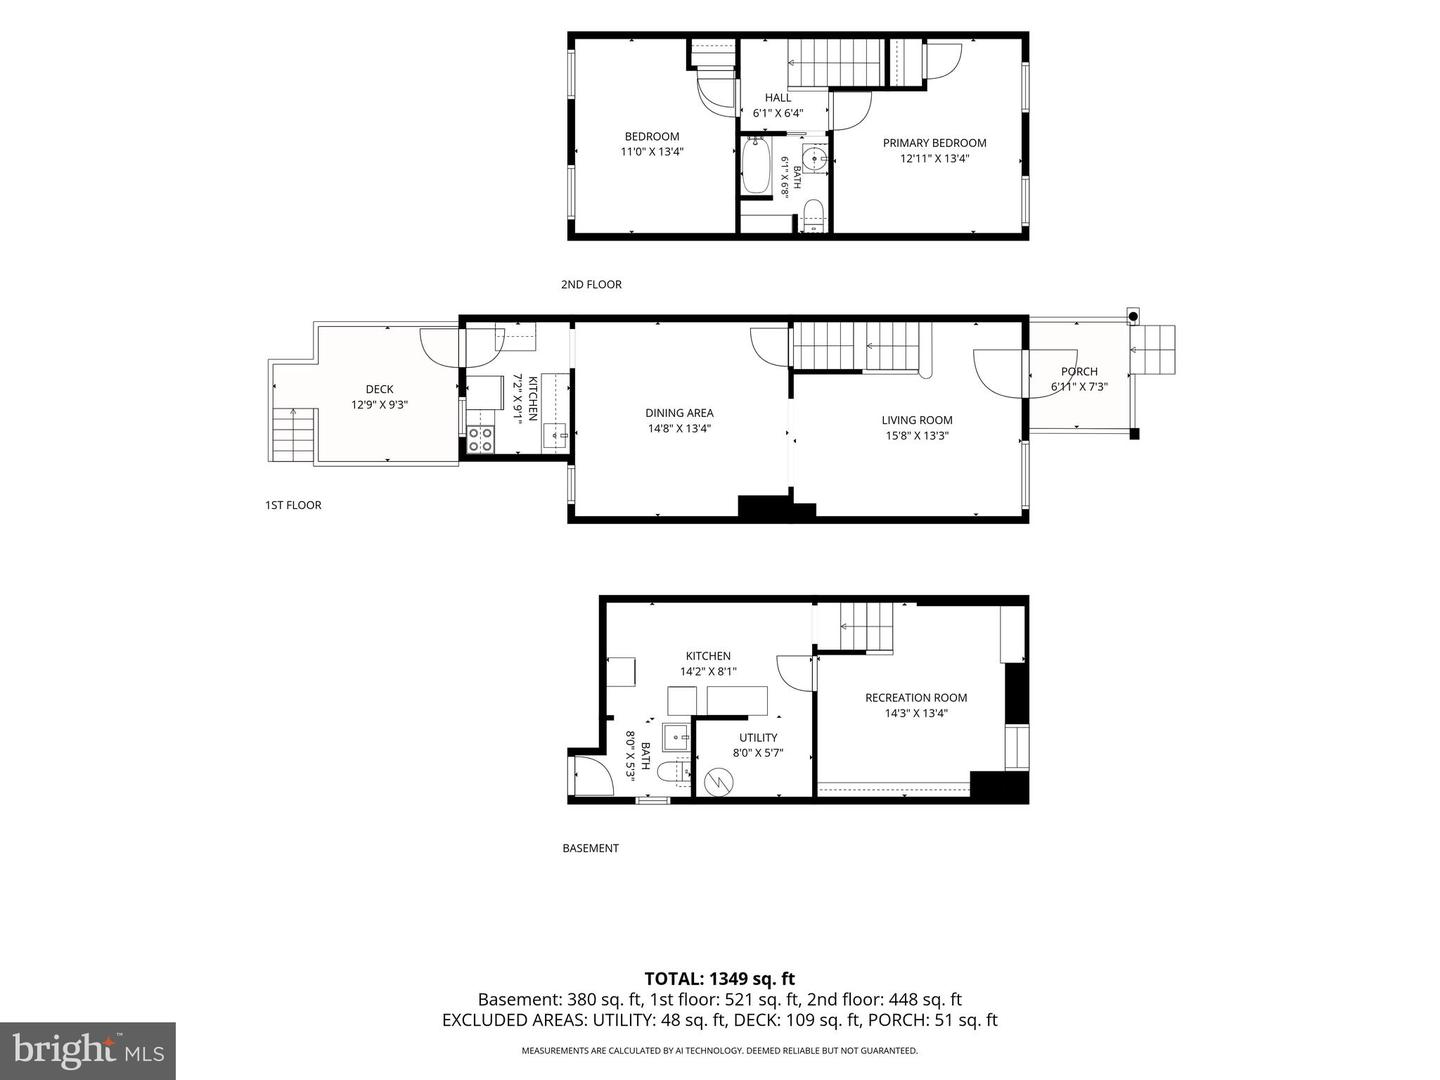
Tucked away on a magical side street in the heart of Hampden, this charming home offers the perfect balance—close enough to enjoy all the neighborhood’s vibrant shops, restaurants, and entertainment, yet peacefully tucked away from the hustle and bustle. Inside, you’ll find stylish LVT flooring, an updated kitchen and bath, and a finished lower level that provides valuable additional living space. The energy-efficient mini-split system offers comfortable heating and cooling year-round. Relax with your morning coffee or unwind in the evening on the inviting front porch, the perfect spot for chatting with neighbors. Out back, the sweet, petite yard is ideal for container gardens, summer tomatoes, grilling, or giving your four-legged friends a place to play. Finished in contemporary colors that feel fresh, bright, and welcoming, this home is a true midsummer treat. Move right in and start enjoying everything Hampden has to offer!
/u.realgeeks.media/riverorealtors/logo_file.png)
Additional Information
- Subdivision
- Hampden Historic District
- Taxes
- $4437
- Interior Features
- Carpet, Ceiling Fan(s), Floor Plan - Traditional, Formal/Separate Dining Room
- School District
- Baltimore City Public Schools
- Heating
- Wall Unit, Baseboard - Electric
- Heating Fuel
- Electric
- Cooling
- Ductless/Mini-Split
- Water
- Public
- Sewer
- Public Sewer
- Room Level
- Primary Bedroom: Upper 1, Bedroom 2: Upper 1, Living Room: Main, Dining Room: Main, Kitchen: Main, Family Room: Lower 1
- Basement
- Yes
Mortgage Calculator
Listing courtesy of Long & Foster Real Estate, Inc. Contact: