3 Pepperdine Circle, Catonsville, MD 21228
- $522,000
- 3
- BD
- 4
- BA
- 1,728
- SqFt


- Sold Price
- $522,000
- List Price
- $500,000
- Closing Date
- Dec 29, 2023
- Days on Market
- 2
- Status
- CLOSED
- MLS#
- MDBC2084298
- Bedrooms
- 3
- Bathrooms
- 4
- Full Baths
- 2
- Half Baths
- 2
- Living Area
- 1,728
- Lot Size (Acres)
- 0.08
- Style
- Colonial
- Year Built
- 1995
- County
- Baltimore
- School District
- Baltimore County Public Schools
Property Description
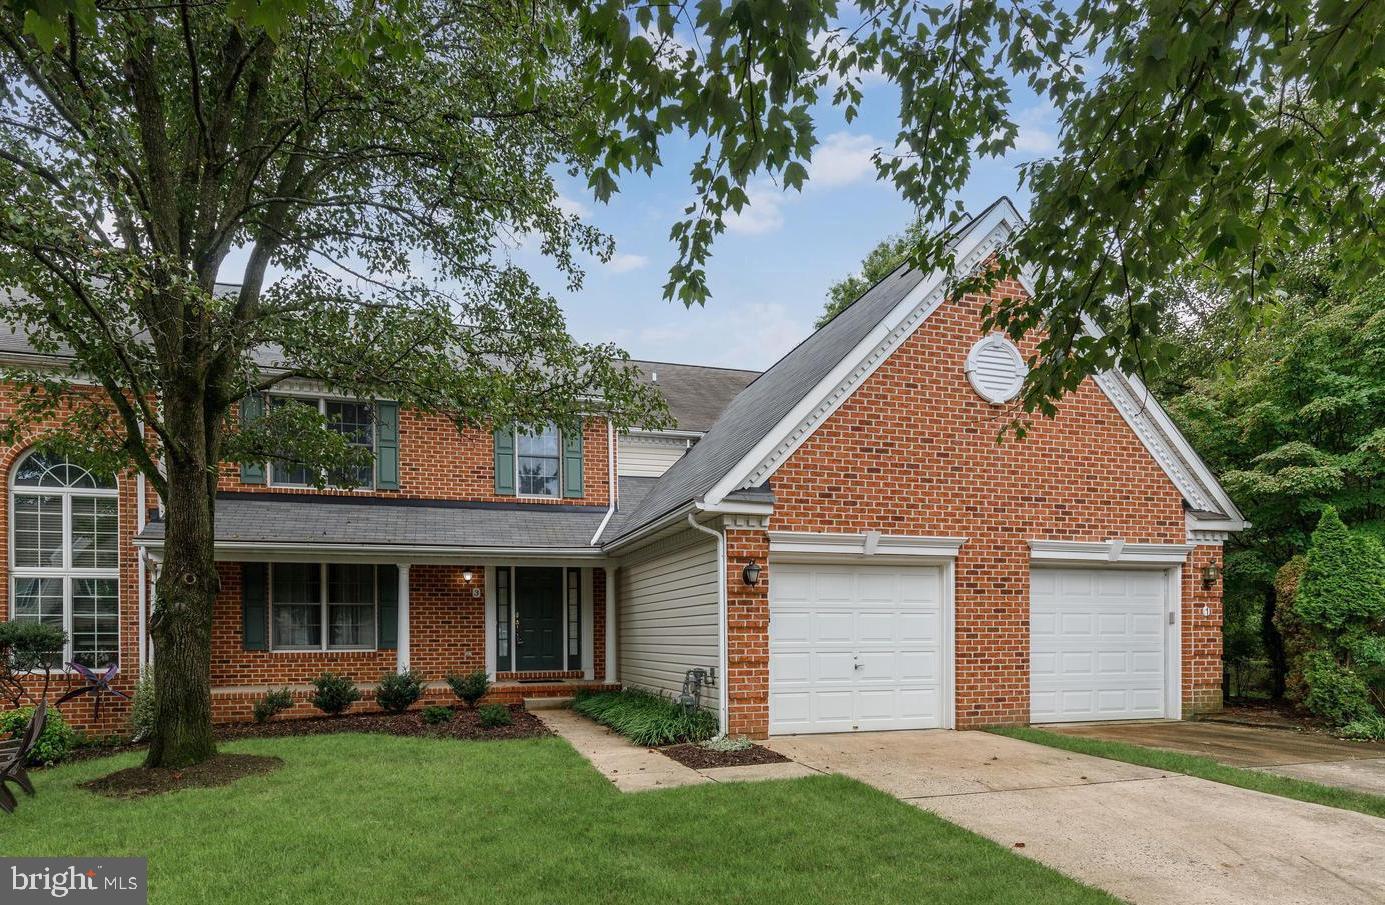
Welcome to 3 Pepperdine Circle nestled in the highly sought after community of College Hills in Catonsville! Inviting living and dining rooms graced with hardwood floors and wainscotting. Gorgeous updated eat-in kitchen equipped with granite counters, sleek stainless appliances, soft close cabinetry, decorative backsplash, a walk in pantry, and a casual dining area with direct access to the deck. Lovely updated main level powder, garage access, and laundry room. Spacious primary bedroom adorned with a soaring cathedral ceiling, hardwoods, a walk-in closet, and updated en-suite bath featuring a soaking tub and frameless glass enclosed walk-in shower. Two additional generously sized bedrooms and a full bath complete the upper level. Lower level family room with access to the patio, powder room, and plenty of storage. Monthly HOA fee includes lawn care! Community Amenities: Enjoy being in close proximity to locally owned shops and restaurants, Farmers' Markets, 4th of July festivities, free music venues, green space, the annual Arts & Crafts Festival, UMBC, as well as a vast variety of dining, shopping, and entertainment options in nearby Historic Catonsville, Old Ellicott City, Downtown Baltimore, and more. Outdoor recreation awaits you at Patapsco State Park trails, CCBC, Rolling Road Golf Club, The Catonsville YMCA and Trolley Trail. Convenient commuter routes include I-95, I-695, I-70, I-195, MARC Train, and BWI Airport!
/u.realgeeks.media/riverorealtors/logo_file.png)
Additional Information
- Subdivision
- College Hills
- Taxes
- $4893
- HOA Fee
- $84
- HOA Frequency
- Monthly
- Interior Features
- Breakfast Area, Built-Ins, Carpet, Chair Railings, Crown Moldings, Dining Area, Floor Plan - Open, Kitchen - Eat-In, Kitchen - Table Space, Primary Bath(s), Recessed Lighting, Bathroom - Soaking Tub, Upgraded Countertops, Wainscotting, Walk-in Closet(s), Wood Floors
- School District
- Baltimore County Public Schools
- Flooring
- Carpet, Ceramic Tile, Hardwood
- Garage
- Yes
- Garage Spaces
- 1
- View
- Garden/Lawn
- Heating
- Forced Air
- Heating Fuel
- Natural Gas
- Cooling
- Central A/C
- Water
- Public
- Sewer
- Public Sewer
- Basement
- Yes
Mortgage Calculator
Listing courtesy of Northrop Realty. Contact:
Selling Office: .