308 Stratford Road, Catonsville, MD 21228
- $352,000
- 3
- BD
- 2
- BA
- 1,344
- SqFt




- Sold Price
- $352,000
- List Price
- $329,900
- Closing Date
- Mar 01, 2024
- Days on Market
- 4
- Status
- CLOSED
- MLS#
- MDBC2087046
- Bedrooms
- 3
- Bathrooms
- 2
- Full Baths
- 1
- Half Baths
- 1
- Living Area
- 1,344
- Lot Size (Acres)
- 0.06
- Style
- Colonial
- Year Built
- 1950
- County
- Baltimore
- School District
- Baltimore County Public Schools
Property Description
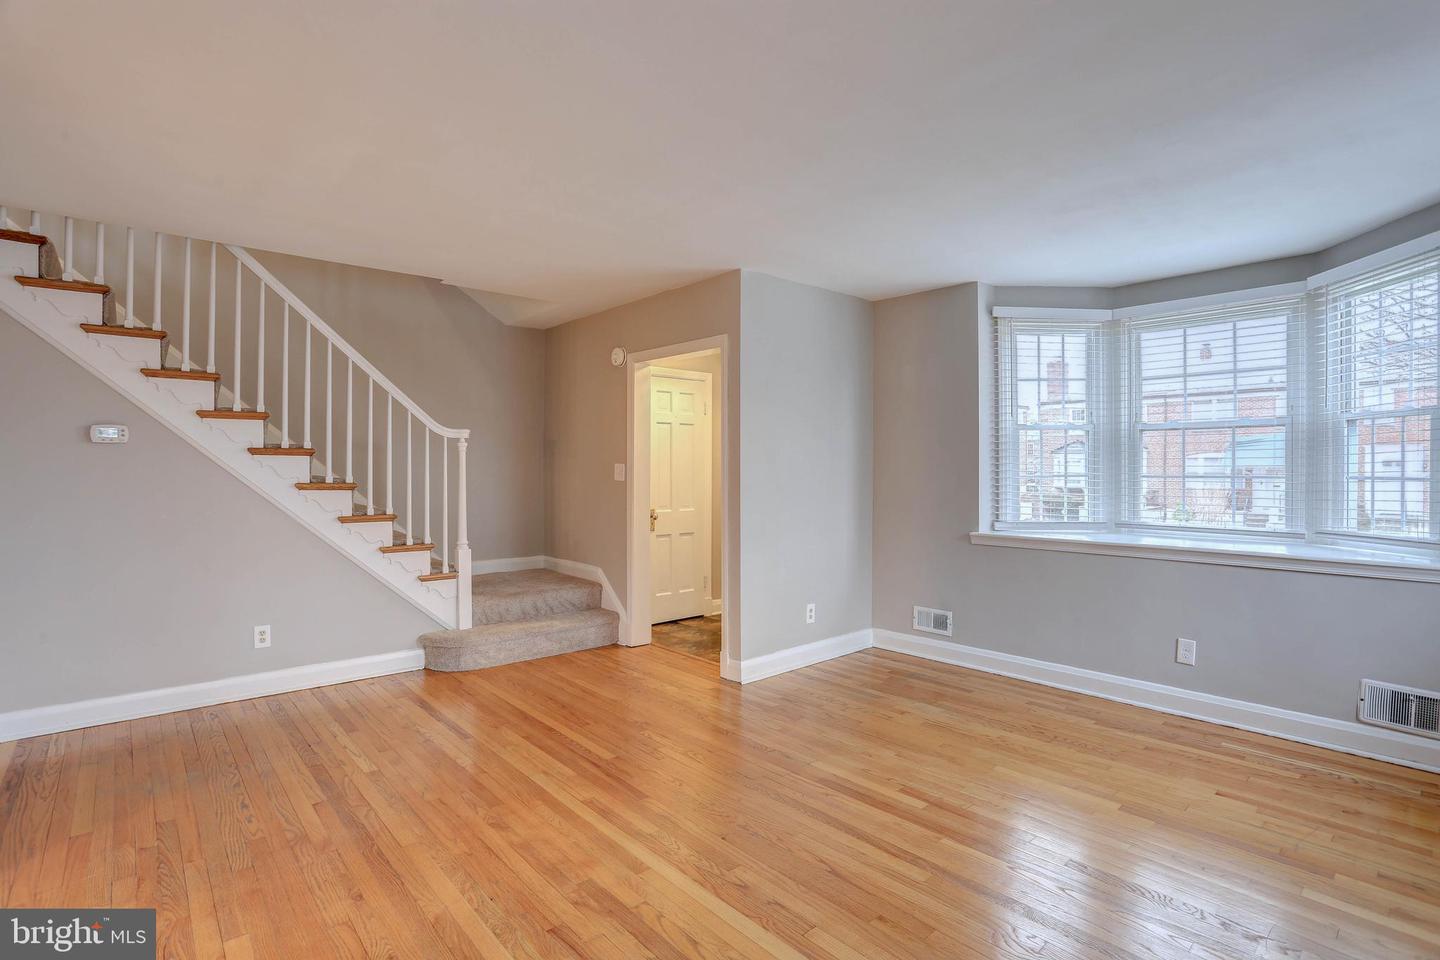
This classic, light filled end unit in Academy Heights is a breath of fresh air & ready for the next lucky owner! Current paint & decorator styling throughout - the owner obviously cared for this gem in & out: thoughtfully landscaped on front/side/ back; fenced rear yard & relaxing deck with privacy shades + canopy (new in 2020); beautiful hardwood flooring in the expansive living & dining rooms (each room has a bay window); updated kitchen open to the dining room; 3 upper level bedrooms with new carpeting (2023); versatile basement with vinyl plank flooring throughout, on trend open rafter ceiling, rough in plumbing; full sized washer / dryer; storage & craft space too. Exterior sewer line was replaced late in 2019. If 2024 is the year that you dream of becoming a homeowner and building equity for your future, start here!
/u.realgeeks.media/riverorealtors/logo_file.png)
Additional Information
- Subdivision
- Academy Heights
- Taxes
- $2793
- Interior Features
- Attic, Carpet, Ceiling Fan(s), Chair Railings, Exposed Beams, Formal/Separate Dining Room, Recessed Lighting, Wood Floors, Dining Area, Floor Plan - Traditional, Window Treatments
- School District
- Baltimore County Public Schools
- Elementary School
- Westowne
- Middle School
- Catonsville
- High School
- Catonsville
- Fireplaces
- 1
- Fireplace Description
- Brick, Mantel(s)
- Flooring
- Carpet, Hardwood, Laminate Plank, Ceramic Tile
- Exterior Features
- Awning(s), Sidewalks, Street Lights
- Heating
- Forced Air
- Heating Fuel
- Oil
- Cooling
- Ceiling Fan(s), Central A/C
- Roof
- Slate
- Water
- Public
- Sewer
- Public Sewer
- Basement
- Yes
Mortgage Calculator
Listing courtesy of RE/MAX Advantage Realty. Contact:
Selling Office: .