34 Kimball Ridge Court, Catonsville, MD 21228
- $392,400
- 3
- BD
- 3
- BA
- 1,360
- SqFt




- Sold Price
- $392,400
- List Price
- $385,000
- Closing Date
- Apr 15, 2024
- Days on Market
- 4
- Status
- CLOSED
- MLS#
- MDBC2092222
- Bedrooms
- 3
- Bathrooms
- 3
- Full Baths
- 2
- Half Baths
- 1
- Living Area
- 1,360
- Lot Size (Acres)
- 0.08
- Style
- Colonial
- Year Built
- 1980
- County
- Baltimore
- School District
- Baltimore County Public Schools
Property Description
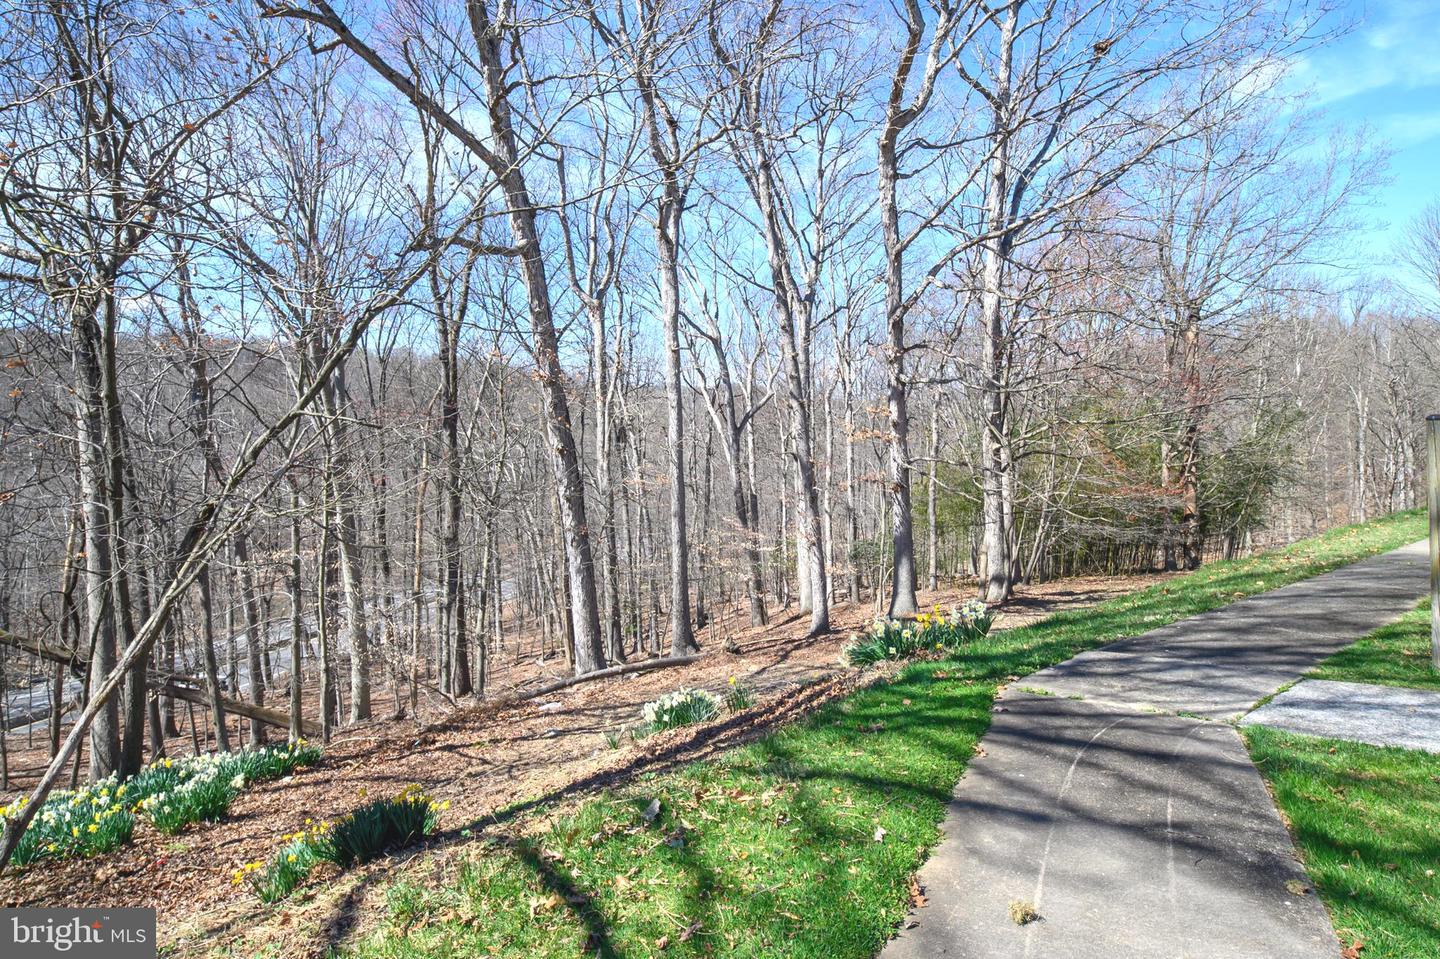
BRAND NEW HVAC SYSTEM WAS INSTALLED ON 3/27/2024. Great opportunity to own a gorgeous totally renovated Brick front end unit 3 bedroom, 2 & 1/2 bathroom with a huge fully fenced backyard looking at an open wooded space in sought after Drexel woods in Catonsville. Featuring brand new luxury vinyl flooring in the entire main and upper level, updated kitchen with ceramic tiles & Stainless Steel appliances, fully finished walkout lower level with marble tiles. As you enter the foyer, you will step up into the huge sun light filled living room leading to the dining room and upgraded kitchen overlooking the huge fully fenced backyard looking over the wooded open space. Upper level includes the large primary bedroom with a fully renovated private primary full bathroom, 2 additional spacious bedrooms and fully renovated shared additional bathroom. Fully finished walkout lower level with marble titles, laundry room, powder room, wet bar and the large family room with sliding glass doors leading into the brick patio and huge fully fenced backyard with a peaceful view of the private wooded area. Close proximity to a vast variety of shopping, dining, and entertainment options in nearby Historic Catonsville, Main Street, Downtown Ellicott City, Downtown Baltimore. Outdoor recreation awaits you at Trolley Trail Number Nine and Patapsco State Park. Convenient located near l I-695, I-95, I-70, MD-122, and MD-40. Close proximity to BWI Airport. Do not miss this opportunity!
/u.realgeeks.media/riverorealtors/logo_file.png)
Additional Information
- Subdivision
- Drexel Woods
- Taxes
- $3103
- HOA Fee
- $35
- HOA Frequency
- Monthly
- Interior Features
- Breakfast Area, Dining Area, Kitchen - Eat-In, Primary Bath(s), Crown Moldings, Window Treatments, Wet/Dry Bar, Floor Plan - Traditional, Floor Plan - Open
- Amenities
- Common Grounds
- School District
- Baltimore County Public Schools
- Flooring
- Luxury Vinyl Plank, Marble, Ceramic Tile
- Exterior Features
- Extensive Hardscape, Other, Secure Storage, Sidewalks, Street Lights
- Community Amenities
- Common Grounds
- View
- Garden/Lawn, Trees/Woods
- Heating
- Heat Pump(s), Programmable Thermostat
- Heating Fuel
- Electric
- Cooling
- Central A/C, Energy Star Cooling System
- Roof
- Composite
- Water
- Public
- Sewer
- Public Sewer
- Basement
- Yes
Mortgage Calculator
Listing courtesy of Cummings & Co. Realtors. Contact:
Selling Office: .