65 Bryans Mill Way, Catonsville, MD 21228
- $435,000
- 3
- BD
- 3
- BA
- 1,280
- SqFt




- Sold Price
- $435,000
- List Price
- $417,500
- Closing Date
- May 14, 2024
- Days on Market
- 2
- Status
- CLOSED
- MLS#
- MDBC2092292
- Bedrooms
- 3
- Bathrooms
- 3
- Full Baths
- 2
- Half Baths
- 1
- Living Area
- 1,280
- Lot Size (Acres)
- 0.05
- Style
- Federal
- Year Built
- 1985
- County
- Baltimore
- School District
- Baltimore County Public Schools
Property Description
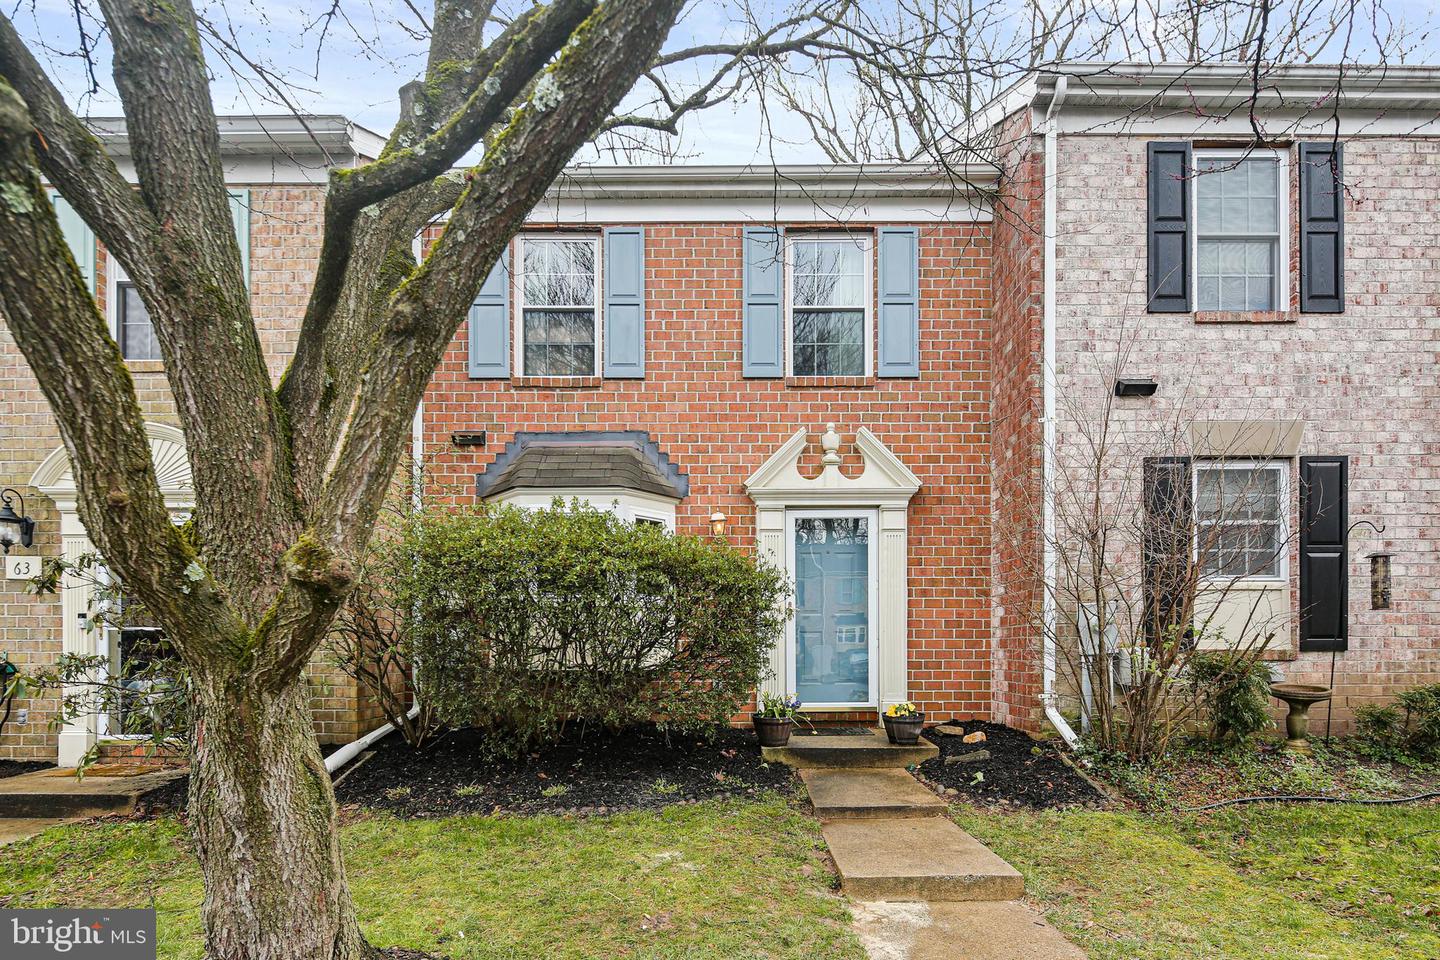
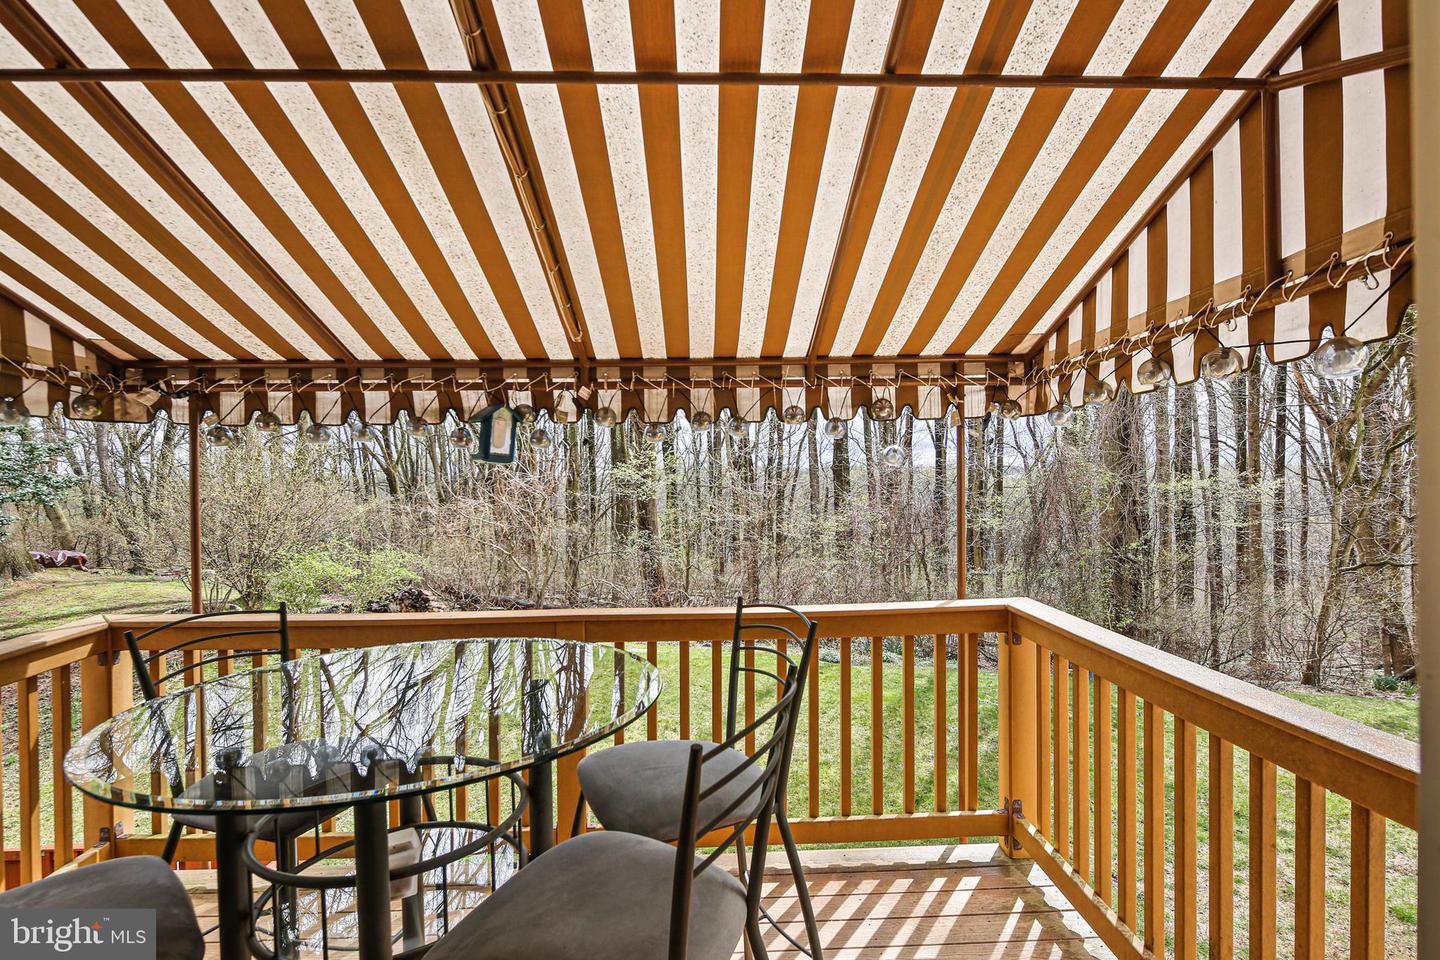
Stop your search right here because you've found the perfect spot! Step into this inviting 3-bedroom, 2.5-bath home nestled near Ellicott City and Oella. Updated Primary Bathroom: new tile, new toilet, new vanity. New cherry hardwood on stairs and 2nd level in 2019. The kitchen is a chef's dream with stainless steel appliances and granite countertops. Appliances replaced in 2023: Refrigerator, Stove, Microwave. Enjoy the cozy charm of hardwood and ceramic floors throughout. Take a breather on the delightful deck, complete with an awning, overlooking the peaceful woods and a patio below for even more relaxation. Downstairs, you'll find a cozy finished area with a toasty wood-burning fireplace. The HVAC (condenser & furnace) system was replaced in 2022. Seller giving a $2500 paint credit. You won't want to miss out on checking out this fantastic property!
/u.realgeeks.media/riverorealtors/logo_file.png)
Additional Information
- Subdivision
- Bryan
- Taxes
- $3556
- HOA Fee
- $420
- HOA Frequency
- Annually
- Interior Features
- Breakfast Area, Dining Area, Floor Plan - Traditional, Primary Bath(s), Wood Floors
- School District
- Baltimore County Public Schools
- Fireplaces
- 1
- Fireplace Description
- Wood
- Exterior Features
- Sidewalks
- View
- Trees/Woods
- Heating
- Heat Pump(s)
- Heating Fuel
- Electric
- Cooling
- Central A/C
- Roof
- Asphalt
- Utilities
- Cable TV Available
- Water
- Public
- Sewer
- Public Sewer
- Basement
- Yes
Mortgage Calculator
Listing courtesy of Cummings & Co. Realtors. Contact:
Selling Office: .