126 N Symington Avenue, Catonsville, MD 21228
- $375,000
- 3
- BD
- 2
- BA
- 1,292
- SqFt



- Sold Price
- $375,000
- List Price
- $359,900
- Closing Date
- May 15, 2024
- Days on Market
- 5
- Status
- CLOSED
- MLS#
- MDBC2093268
- Bedrooms
- 3
- Bathrooms
- 2
- Full Baths
- 2
- Living Area
- 1,292
- Lot Size (Acres)
- 0.05
- Style
- Colonial
- Year Built
- 1940
- County
- Baltimore
- School District
- Baltimore County Public Schools
Property Description
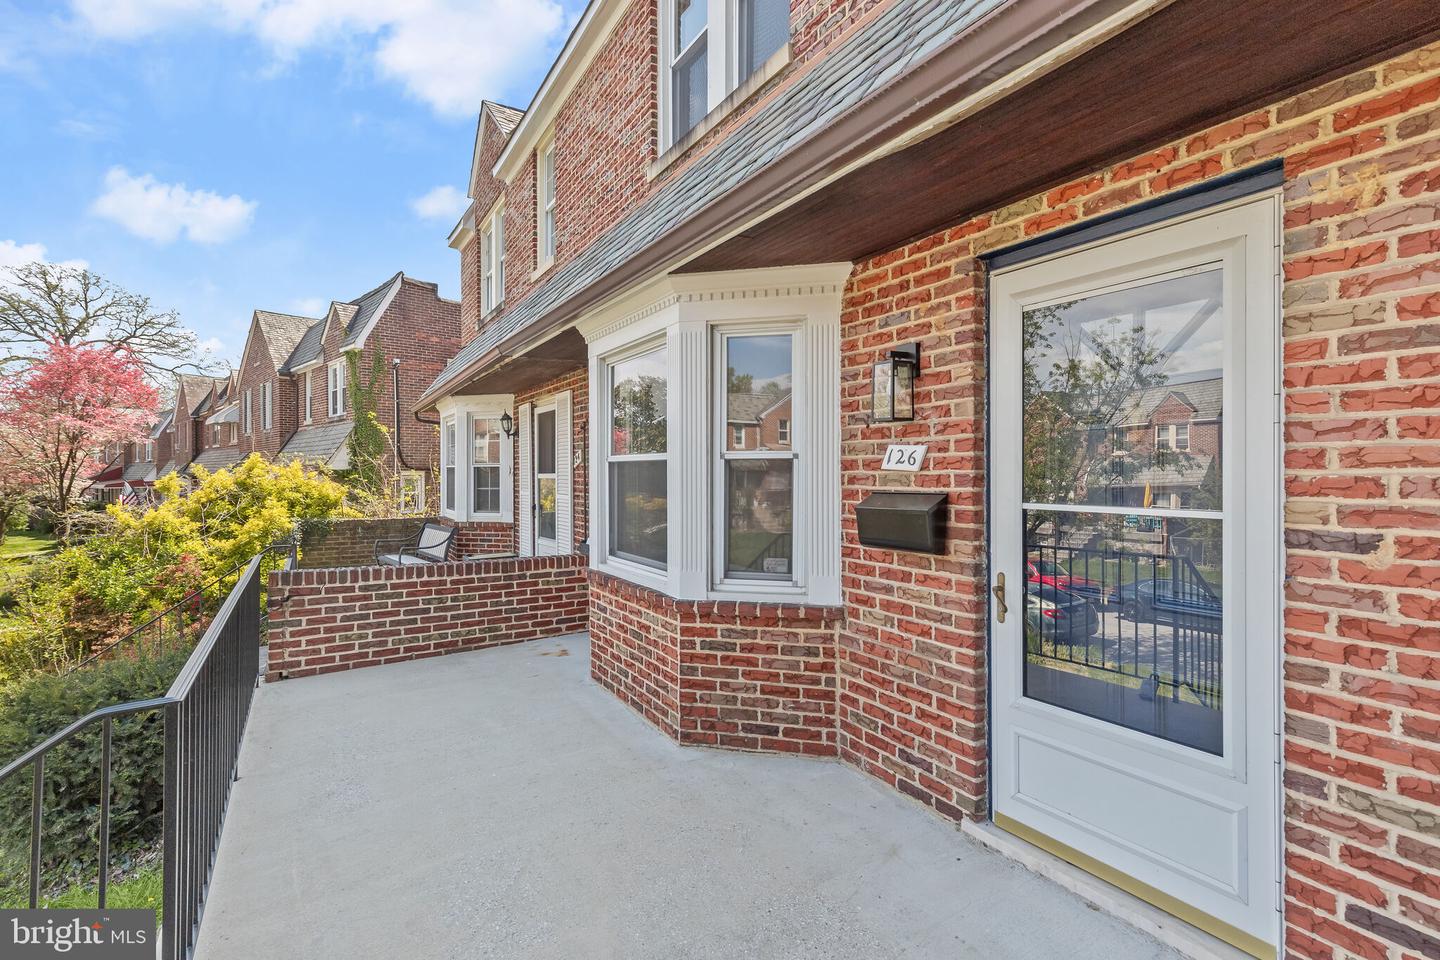
Offer Deadline is 6:00 PM 4/28/24. PLEASE NOTE THERE IS A GARAGE IN THE BACK. It is #126 and is unlocked. Make sure to have a look. Step into the welcoming ambiance of this recently updated and move-in-ready 3-bedroom, 2-bath home, nestled in the established Symington Avenue neighborhood of Catonsville. A charming front porch beckons, leading you inside to the living room adorned with just-refinished hardwood floors and a bay window, inviting you to relax and soak in the natural light. Transition effortlessly to the dining room, featuring chair railing and a modern statement-piece chandelier, perfect for entertaining. The updated kitchen boasts luxury vinyl plank floors, a pantry, new cabinetry with soft-close drawers, and stainless-steel appliances and granite countertops, complemented by a fresh subway tile backsplash. Step outside from the kitchen to the rear, awning-covered patio overlooking the fenced lawn, ideal for summer barbecues or pet play. Upstairs, discover the tranquil sleeping quarters comprising the primary bedroom and two additional bedrooms, along with a renovated full bath. The lower-level recreation room, originally known as a "club room basement," exudes warmth with knotty pine walls and modern luxury vinyl plank flooring, offering the perfect space to cheer on your favorite teams or enjoy a game of pool. Unleash your creativity in the workshop studio, equipped with custom-made built-in cabinetry for efficient organization. A renovated full bath, laundry area with utility sink, and walk-out stairs complete this flexible lower level. Additional convenience is provided by the detached garage. Updates including fresh paint, a newer water heater, and a recently serviced furnace add to the appeal. Major commuter routes such as I-695, I-95, Rt. 40, and I-70 are easily accessible, allowing for seamless travel. Immerse yourself in the timeless allure of yesteryear seamlessly integrated with modern conveniences, making this gem the epitome of charm and contemporary living. Note: Select interior room/ photos have been virtually staged
/u.realgeeks.media/riverorealtors/logo_file.png)
Additional Information
- Subdivision
- Catonsville
- Taxes
- $2422
- Interior Features
- Built-Ins, Chair Railings, Crown Moldings, Dining Area, Floor Plan - Traditional, Formal/Separate Dining Room, Pantry, Bathroom - Stall Shower, Bathroom - Tub Shower, Upgraded Countertops, Wood Floors
- School District
- Baltimore County Public Schools
- Elementary School
- Call School Board
- Middle School
- Call School Board
- High School
- Call School Board
- Flooring
- Ceramic Tile, Luxury Vinyl Plank
- Garage
- Yes
- Garage Spaces
- 1
- Exterior Features
- Sidewalks, Street Lights
- View
- Garden/Lawn, Trees/Woods
- Heating
- Forced Air
- Heating Fuel
- Natural Gas
- Cooling
- Heat Pump(s)
- Water
- Public
- Sewer
- Public Sewer
- Basement
- Yes
Mortgage Calculator
Listing courtesy of Northrop Realty. Contact:
Selling Office: .