6120 Mount Ridge Road, Catonsville, MD 21228
- $310,000
- 3
- BD
- 2
- BA
- 1,102
- SqFt




- Sold Price
- $310,000
- List Price
- $270,000
- Closing Date
- May 17, 2024
- Days on Market
- 2
- Status
- CLOSED
- MLS#
- MDBC2095102
- Bedrooms
- 3
- Bathrooms
- 2
- Full Baths
- 2
- Living Area
- 1,102
- Lot Size (Acres)
- 0.04
- Style
- Traditional
- Year Built
- 1953
- County
- Baltimore
- School District
- Baltimore County Public Schools
Property Description
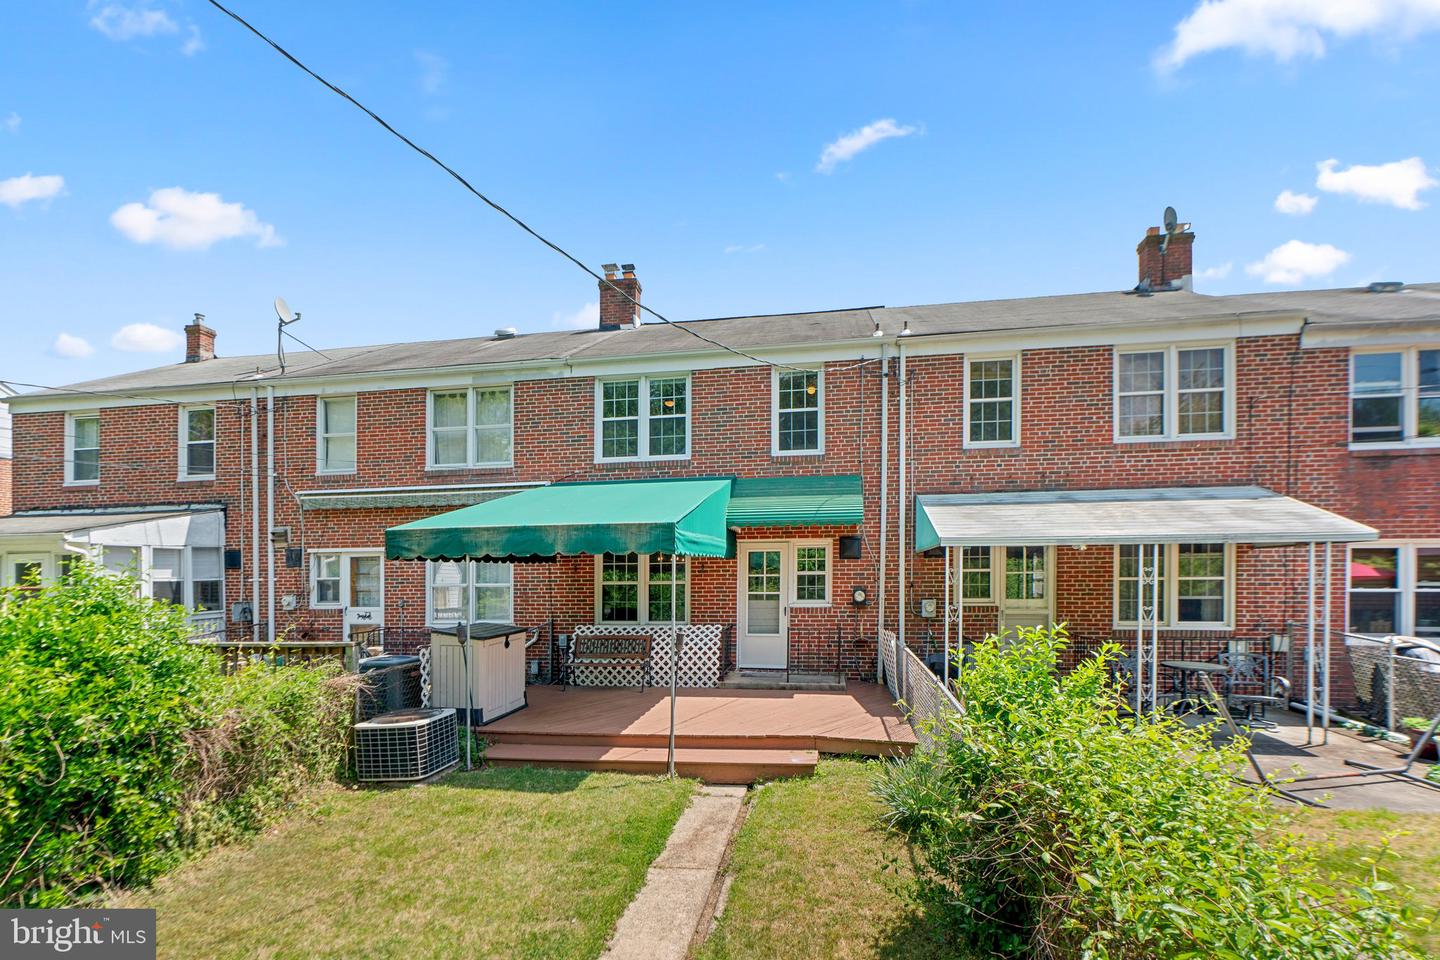
Discover the perfect blend of comfort and convenience in this charming brick townhome located in the coveted Mount Ridge community. With 3 bedrooms and 2 full baths, this home offers a cozy retreat for families and individuals alike. Enjoy peace of mind with many upgrades and careful maintenance. As you make your way through the classic hardwood flooring and neutral colored paint, step into a backyard sanctuary that boasts an oversized awning and flat yard perfect for enjoying barbecues, friendly gatherings, or a quiet evening away from it all. The basement contains a finished portion with a ventless gas stove ideal for chilly nights. The remaining partially finished area in the basement as well as a generous attic with flooring gives ample storage. All this and conveniently located near shopping, dining, and major commuter routes, don't miss your chance to make this your new home!
/u.realgeeks.media/riverorealtors/logo_file.png)
Additional Information
- Subdivision
- Mount Ridge
- Taxes
- $1798.24
- Interior Features
- Dining Area, Wood Floors, Carpet, Ceiling Fan(s), Floor Plan - Traditional
- School District
- Baltimore County Public Schools
- Fireplaces
- 1
- Fireplace Description
- Free Standing, Gas/Propane
- Flooring
- Hardwood, Partially Carpeted, Tile/Brick
- Exterior Features
- Awning(s), Sidewalks, Street Lights
- Heating
- Forced Air
- Heating Fuel
- Natural Gas
- Cooling
- Central A/C
- Roof
- Shingle
- Utilities
- Cable TV Available
- Water
- Public
- Sewer
- Public Sewer
- Basement
- Yes
Mortgage Calculator
Listing courtesy of Samson Properties. Contact:
Selling Office: .