24 Shady Nook Avenue, Catonsville, MD 21228
- $317,000
- 3
- BD
- 2
- BA
- 1,216
- SqFt




- Sold Price
- $317,000
- List Price
- $299,000
- Closing Date
- Jun 10, 2024
- Days on Market
- 5
- Status
- CLOSED
- MLS#
- MDBC2095568
- Bedrooms
- 3
- Bathrooms
- 2
- Full Baths
- 1
- Half Baths
- 1
- Living Area
- 1,216
- Lot Size (Acres)
- 0.04
- Style
- Traditional
- Year Built
- 1955
- County
- Baltimore
- School District
- Baltimore County Public Schools
Property Description
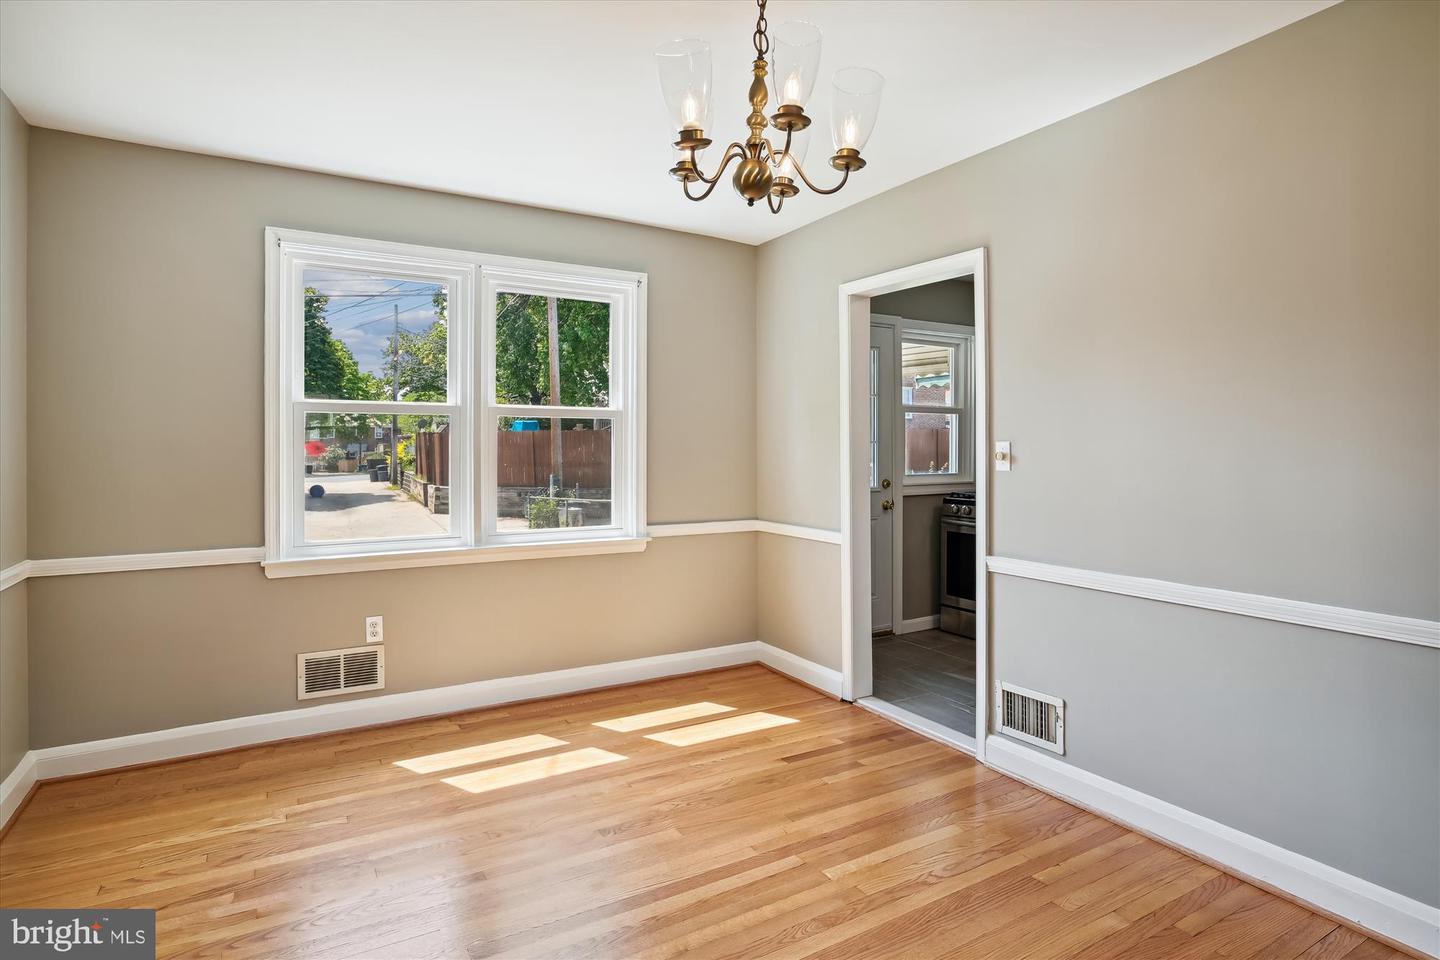
TWILIGHT OPEN HOUSE FRIDAY, MAY 3RD, 5-7 PM. Open Sunday 2-4pm Tucked away off Frederick road, level, beautiful lot in leafy sought-after Catonsville neighborhood, 24 Shady Nook is the quintessential Maryland brick townhome. Extensively renovated and upgraded recently, the home’s curb appeal is enhanced by newer windows and roofing. Inside, refinished hardwood flooring and a fresh, ethereal color palette augment a functional floor plan comprising 1,800 square feet of comfortable living space. A welcoming living room serves as the central gathering area of the main level. The connected modern kitchen features quartz countertops, sleek white shaker cabinets, glass backsplash, a comprehensive stainless steel appliance suite, and brand-new ceramic tile. An adjacent dining area offers direct access to a paved rear patio or parking, enabling a seamless indoor/outdoor lifestyle as well as entertaining. Partially renovated and featuring brand new LVP flooring, a walkout lower level with natural light. A host of improvements behind the scenes such as HVAC and windows. There is a peace of mind instilled within this property. Strategically preserved and meticulously maintained by the current owner. Less than a mile from dining, shopping, entertainment, and transit while retaining a secluded feel. 24 Shady Nook Ave, balanced living in a prime location.
/u.realgeeks.media/riverorealtors/logo_file.png)
Additional Information
- Subdivision
- Frederick Heights
- Taxes
- $2310
- Interior Features
- Attic, Ceiling Fan(s), Dining Area, Wood Floors
- School District
- Baltimore County Public Schools
- Elementary School
- Call School Board
- Middle School
- Call School Board
- High School
- Call School Board
- Flooring
- Hardwood
- Exterior Features
- Sidewalks, Other
- Heating
- Forced Air
- Heating Fuel
- Natural Gas
- Cooling
- Central A/C
- Roof
- Flat
- Utilities
- Cable TV Available, Phone Available
- Water
- Public
- Sewer
- Public Sewer
- Basement
- Yes
Mortgage Calculator
Listing courtesy of Central Properties, LLC,. Contact:
Selling Office: .