130 N Symington Avenue, Catonsville, MD 21228
- $365,000
- 3
- BD
- 2
- BA
- 1,292
- SqFt




- Sold Price
- $365,000
- List Price
- $365,000
- Closing Date
- Jul 19, 2024
- Days on Market
- 3
- Status
- CLOSED
- MLS#
- MDBC2099002
- Bedrooms
- 3
- Bathrooms
- 2
- Full Baths
- 2
- Living Area
- 1,292
- Lot Size (Acres)
- 0.05
- Style
- Colonial
- Year Built
- 1940
- County
- Baltimore
- School District
- Baltimore County Public Schools
Property Description
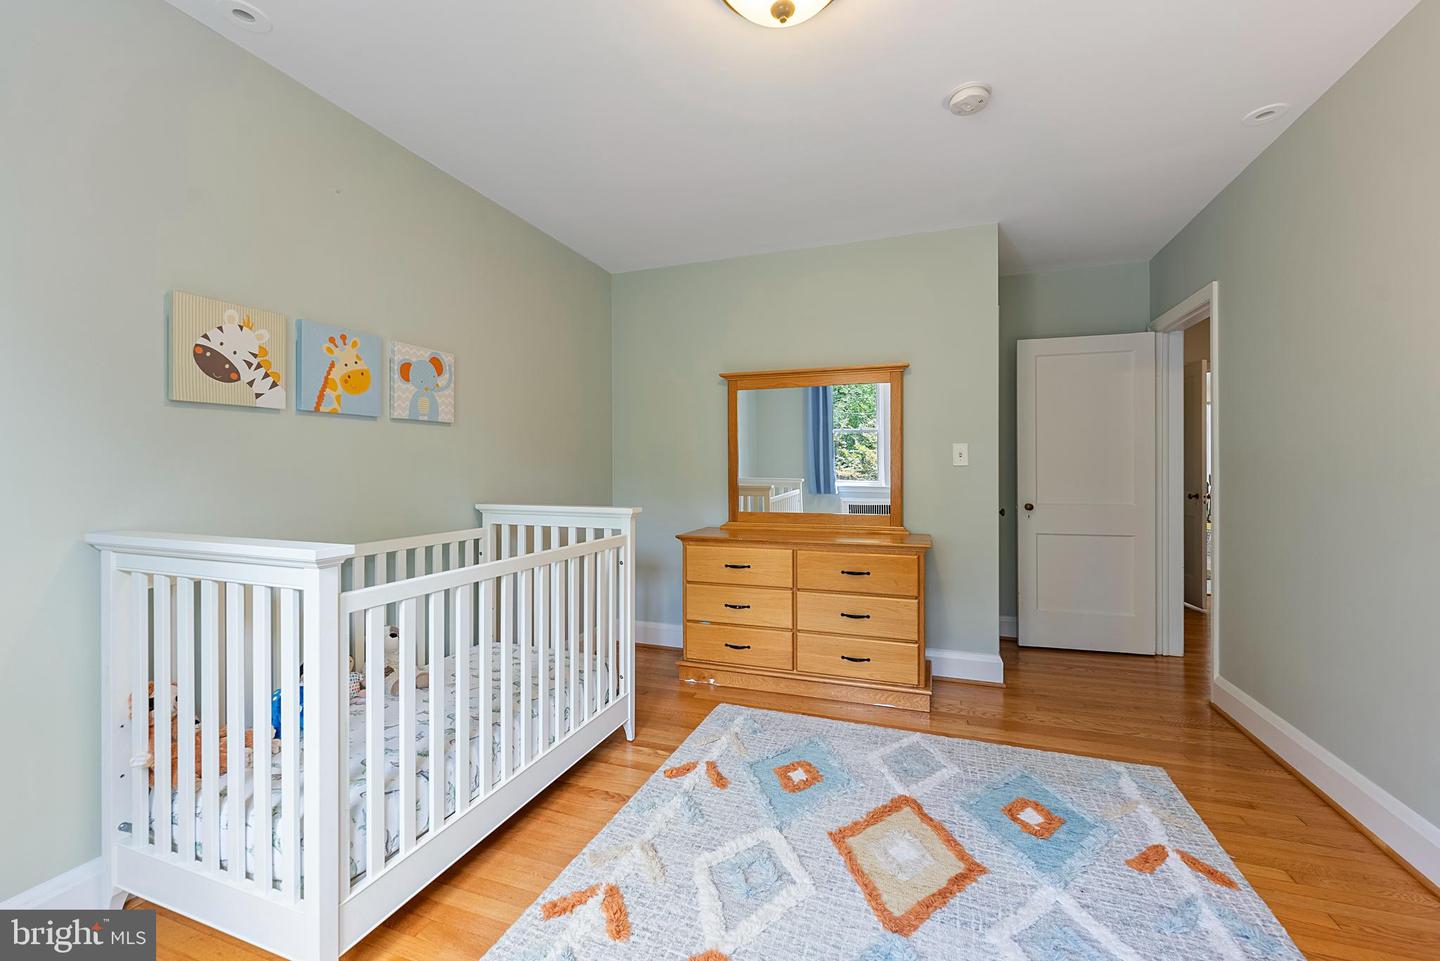
Welcome to your dream home in the highly sought-after Symington community of Catonsville! This beautiful townhome boasts 3 bedrooms and 2 full baths, blending classic charm with modern amenities. You'll be captivated by the timeless elegance of built-ins, gleaming hardwood floors, and a durable mixed slate roof (10-year Maintenace warranty from 2018). Step into the recently remodeled kitchen (2023), a chef's delight featuring stainless steel appliances, a spacious center island, and an adjoining dining room illuminated by contemporary light fixtures. This space perfectly balances a mix of modern and classic design elements, creating a warm and inviting atmosphere for both everyday living and entertaining. The upper level is a sanctuary of comfort, offering a spacious primary bedroom with a walk-in closet and two additional generously sized rooms, all adorned with neutral paint. The expansive lower level provides ample storage and more built-ins, making organization a breeze. A walk-up basement staircase leads to a fully fenced backyard, a serene oasis with mature landscaping and trees, perfect for outdoor relaxation and activities. Additionally, this home includes a 1-car parking garage, ensuring off-street parking convenience. Don't miss the opportunity to make this stunning townhome in Symington your own!
/u.realgeeks.media/riverorealtors/logo_file.png)
Additional Information
- Subdivision
- Symington Avenue
- Taxes
- $2343
- Interior Features
- Upgraded Countertops, Built-Ins, Ceiling Fan(s), Combination Kitchen/Dining, Combination Dining/Living, Family Room Off Kitchen, Floor Plan - Open, Kitchen - Gourmet, Wood Floors
- School District
- Baltimore County Public Schools
- Garage
- Yes
- Garage Spaces
- 1
- Heating
- Radiator
- Heating Fuel
- Natural Gas
- Cooling
- Central A/C
- Roof
- Rubber, Slate
- Water
- Public
- Sewer
- Public Sewer
- Basement
- Yes
Mortgage Calculator
Listing courtesy of Keller Williams Legacy. Contact:
Selling Office: .