204 Blakeney, Catonsville, MD 21228
- $340,000
- 3
- BD
- 2
- BA
- 1,360
- SqFt








- Sold Price
- $340,000
- List Price
- $330,000
- Closing Date
- Nov 14, 2024
- Days on Market
- 12
- Status
- CLOSED
- MLS#
- MDBC2108656
- Bedrooms
- 3
- Bathrooms
- 2
- Full Baths
- 2
- Living Area
- 1,360
- Lot Size (Acres)
- 0.05
- Style
- Colonial
- Year Built
- 1955
- County
- Baltimore
- School District
- Baltimore County Public Schools
Property Description
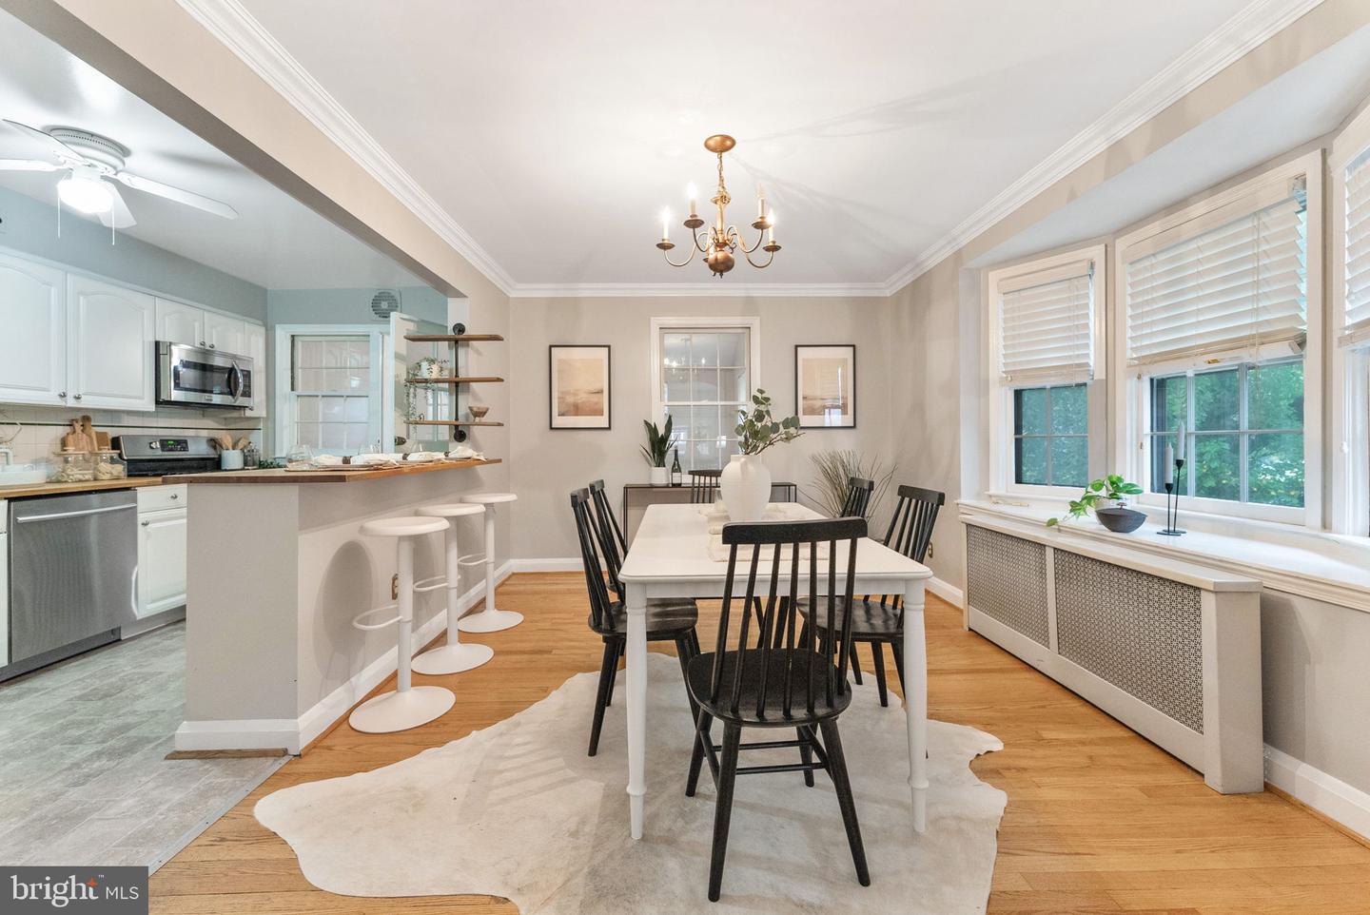
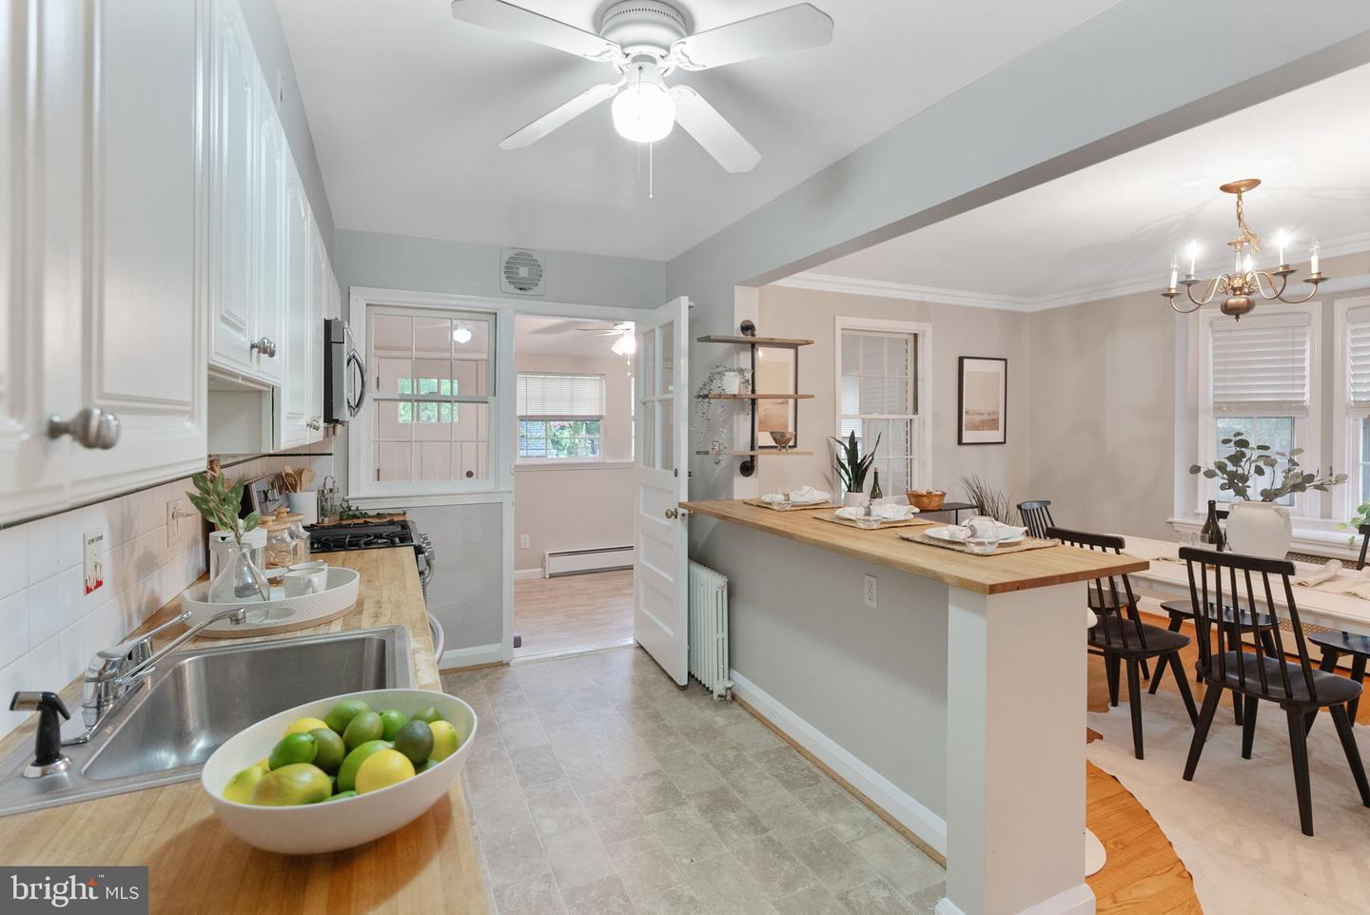
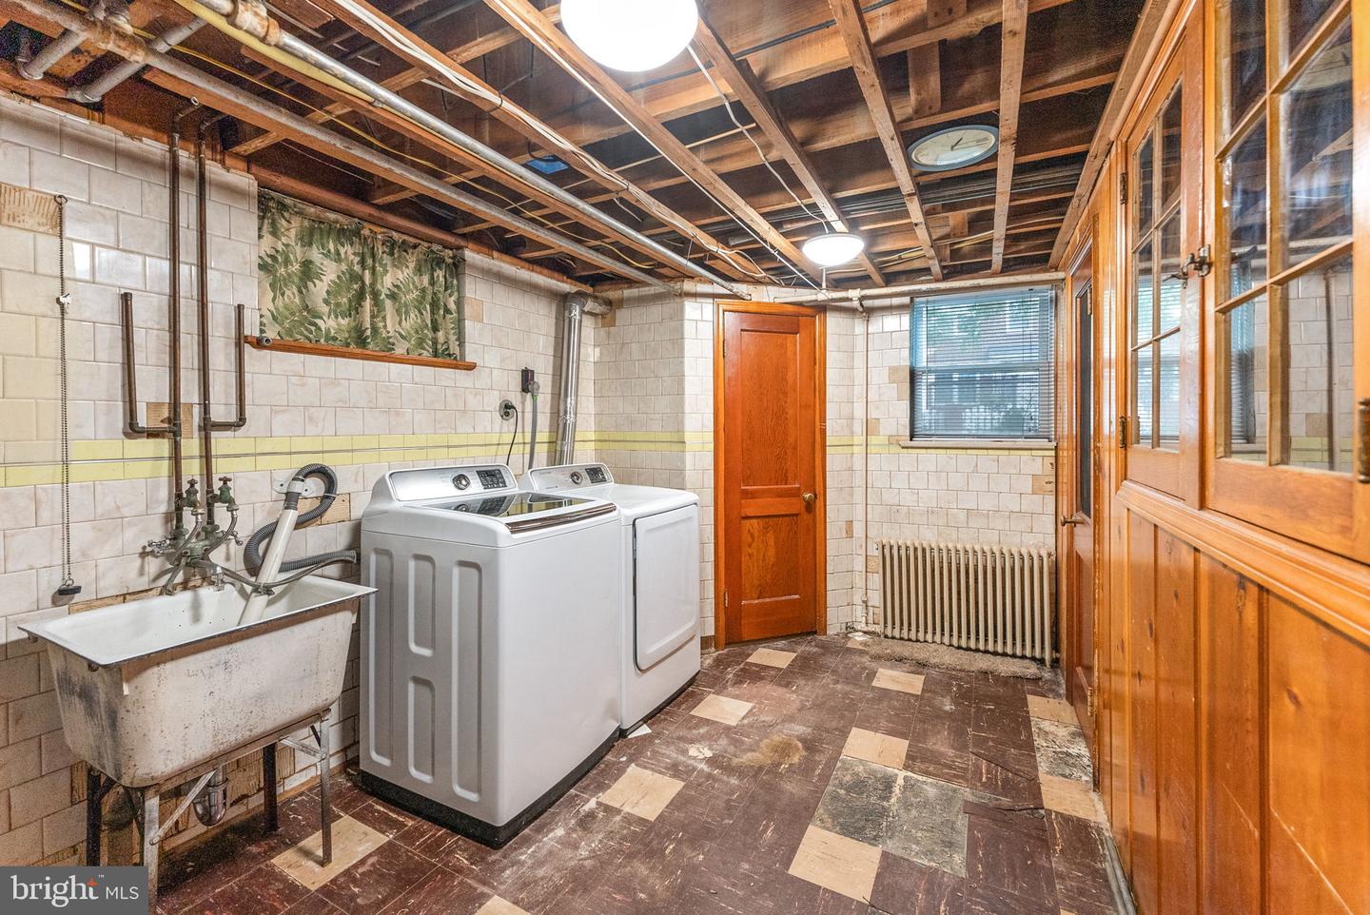
Located in a peaceful, friendly neighborhood, this charming all-brick end-unit townhome is a wonderful place to call "HOME"! Enter into the light & bright living room from the welcoming front porch; The dining room has a wonderful bay window that overlooks the side yard; Updated white kitchen with breakfast bar, stainless steel appliances including a gas range, built-in microwave and dishwasher & a white side-by-side refrigerator; A nice "bonus" room is located in the back of the house - perfect for home office space, toy room or even a place for your Peloton; 3 spacious bedrooms can be found on the upper level along with a full bath with vintage black & white tile. Rich hardwood floors run throughout the main and upper levels; A finished lower level offers a family room with recessed lighting, a small workshop area, laundry room with washer, dryer & utility sink, and an updated full bathroom with a stylish walk-in shower. (There's also plenty of extra storage in the laundry room area or even in the attic, too!) The outdoor space is a perfect place to unwind, with a patio & ground-level deck surrounded by privacy fencing and curtains of natural ivy. A large 8' x 10' shed and a private parking pad are located out back. Convenience is an under-statement, with its ideal location... just minutes to the beltway, restaurants, shopping and all of the conveniences and charm downtown Catonsville has to offer -- Farmers Markets, Arts & Crafts festivals, July 4th festivities and more! Don't miss your chance to make this home yours -- Call to schedule a tour TODAY!
/u.realgeeks.media/riverorealtors/logo_file.png)
Additional Information
- Subdivision
- Frederick Heights
- Taxes
- $3396
- Interior Features
- Carpet, Ceiling Fan(s), Dining Area, Floor Plan - Traditional, Kitchen - Eat-In, Recessed Lighting, Wood Floors
- School District
- Baltimore County Public Schools
- Flooring
- Wood, Carpet
- Exterior Features
- Sidewalks
- Heating
- Radiator
- Heating Fuel
- Natural Gas
- Cooling
- Window Unit(s)
- Water
- Public
- Sewer
- Public Sewer
- Basement
- Yes
Mortgage Calculator
Listing courtesy of RE/MAX Advantage Realty. Contact:
Selling Office: .