219 W Medwick Garth W, Catonsville, MD 21228
- $315,000
- 3
- BD
- 2
- BA
- 1,280
- SqFt




- Sold Price
- $315,000
- List Price
- $300,000
- Closing Date
- Nov 01, 2024
- Days on Market
- 10
- Status
- CLOSED
- MLS#
- MDBC2109324
- Bedrooms
- 3
- Bathrooms
- 2
- Full Baths
- 2
- Living Area
- 1,280
- Lot Size (Acres)
- 0.09
- Style
- Colonial
- Year Built
- 1956
- County
- Baltimore
- School District
- Baltimore County Public Schools
Property Description
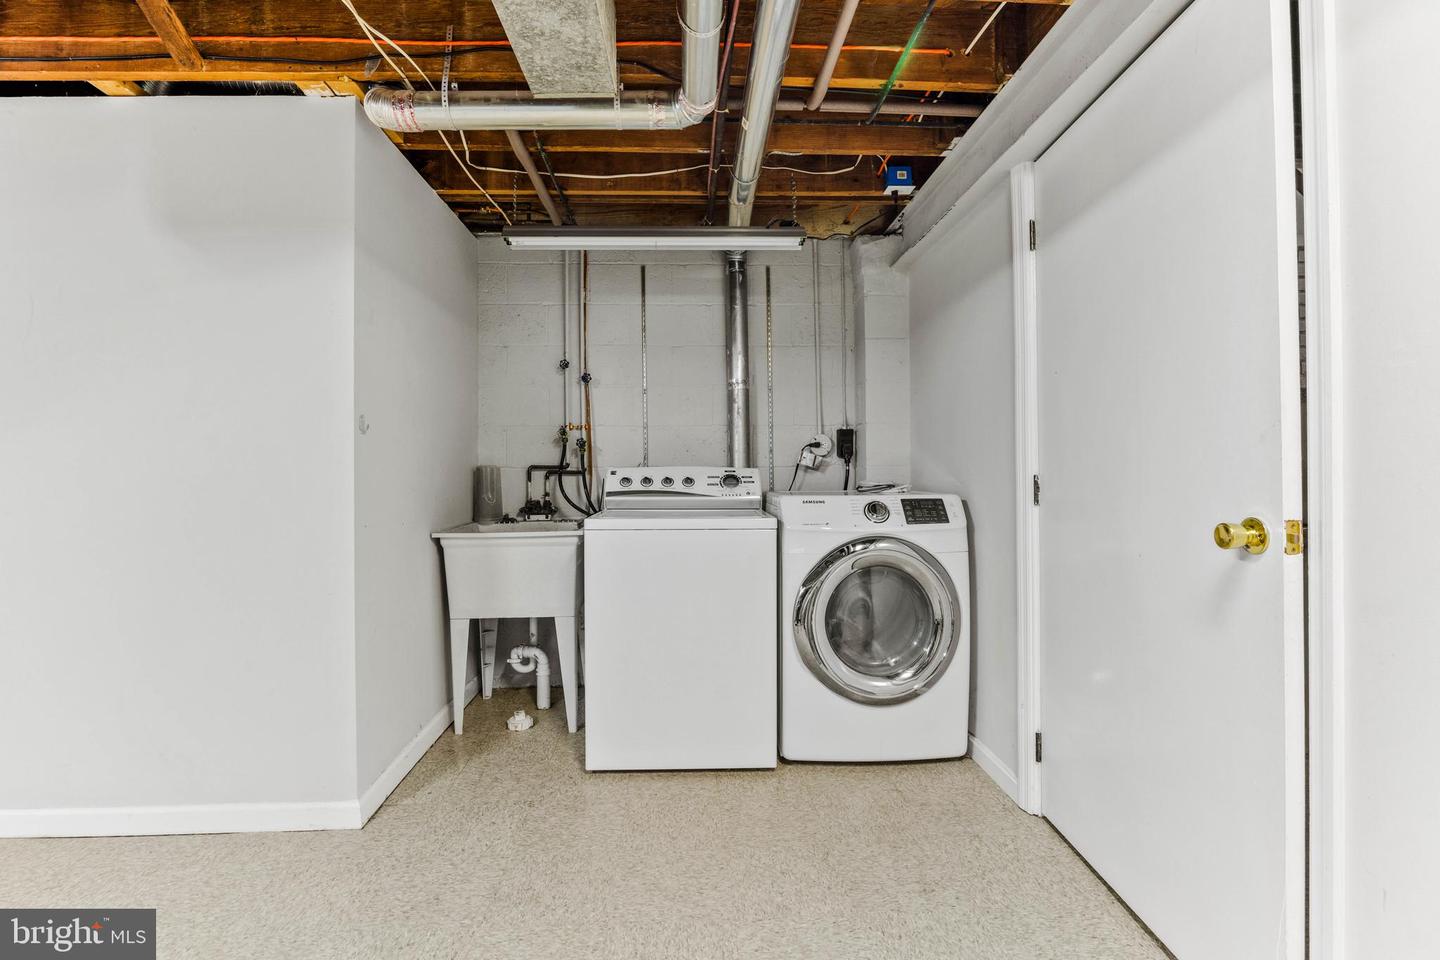
Welcome to 219 Medwick Garth W, a beautifully updated end-unit townhouse that effortlessly combines comfort and functionality. Step inside to discover gleaming hardwood floors that flow throughout the main level, enhancing the warm and inviting atmosphere. The freshly painted interior is complemented by natural light, making every room feel bright and airy. The modern kitchen boasts sleek stainless steel appliances, perfect for whipping up your favorite meals. Downstairs, a finished basement offers additional living space — ideal for a home office, entertainment area, or workout room. One of the standout features of this home is the oversized backyard, providing ample space for outdoor gatherings, gardening, or simply relaxing. Whether you're hosting a barbecue or enjoying a quiet evening under the stars, this backyard is your private oasis. Conveniently located near local shopping, dining, and major highways, 219 Medwick Garth W is ready to welcome you home. Don't miss the chance to make this charming townhouse yours!
/u.realgeeks.media/riverorealtors/logo_file.png)
Additional Information
- Subdivision
- Medwick
- Taxes
- $2821
- Interior Features
- Dining Area, Window Treatments, Wood Floors, Floor Plan - Traditional
- School District
- Baltimore County Public Schools
- Heating
- Forced Air
- Heating Fuel
- Natural Gas
- Cooling
- Ceiling Fan(s), Central A/C
- Roof
- Asphalt
- Water
- Public
- Sewer
- Public Sewer
- Basement
- Yes
Mortgage Calculator
Listing courtesy of Next Step Realty. Contact:
Selling Office: .