234 Altamont Avenue, Catonsville, MD 21228
- $290,000
- 3
- BD
- 1
- BA
- 1,280
- SqFt




- Sold Price
- $290,000
- List Price
- $300,000
- Closing Date
- Dec 12, 2024
- Days on Market
- 9
- Status
- CLOSED
- MLS#
- MDBC2111308
- Bedrooms
- 3
- Bathrooms
- 1
- Full Baths
- 1
- Living Area
- 1,280
- Lot Size (Acres)
- 0.05
- Style
- Colonial
- Year Built
- 1954
- County
- Baltimore
- School District
- Baltimore County Public Schools
Property Description
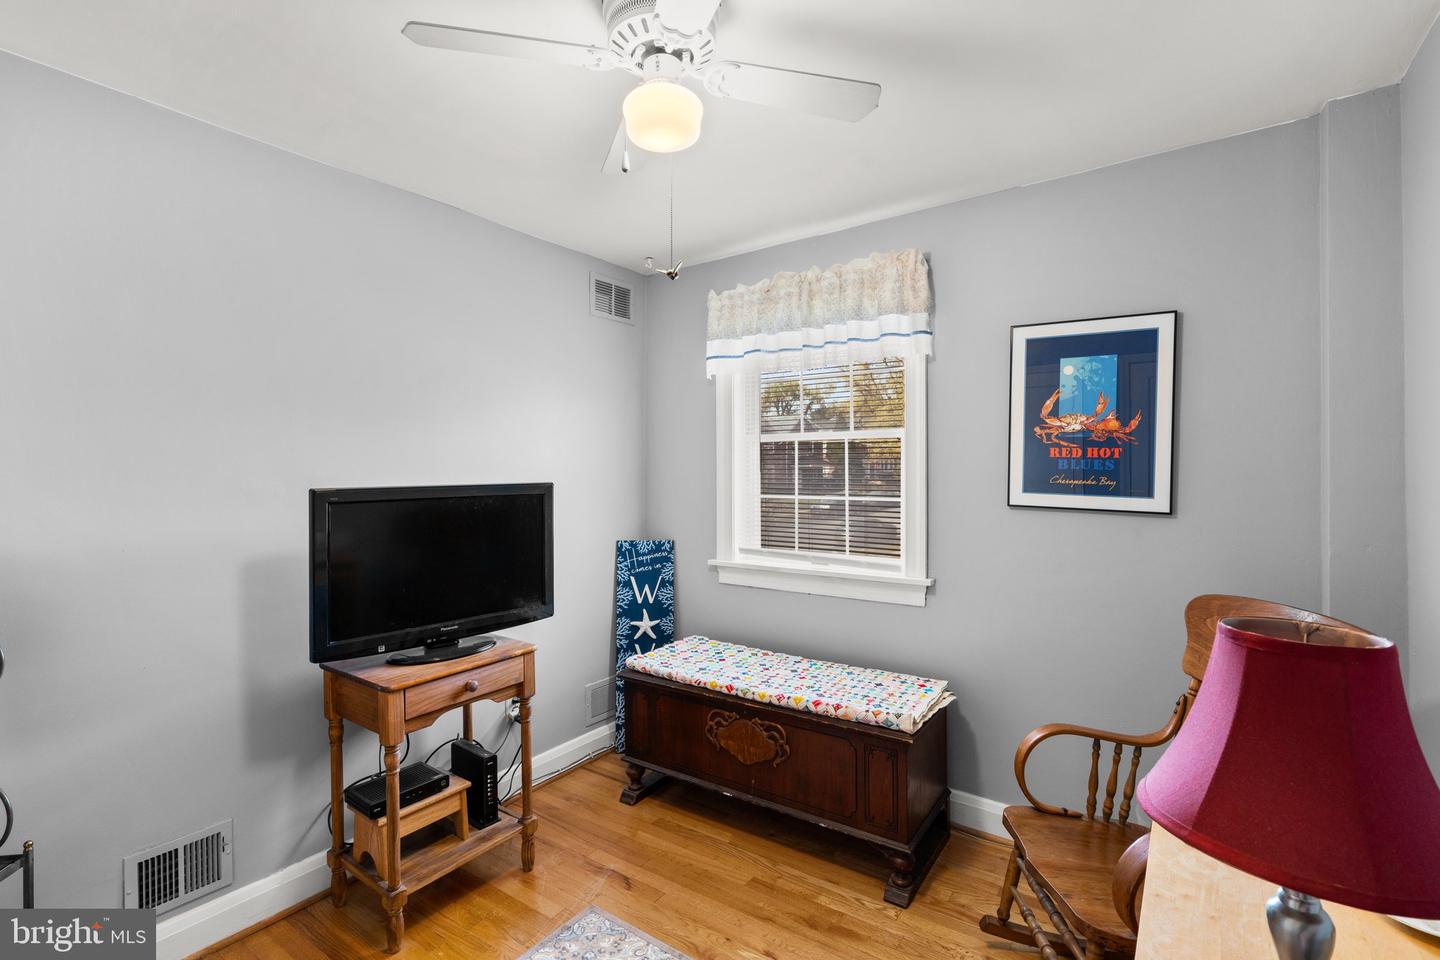
Welcome 234 Altamont Ave, nestled in the highly sought after Shady Nook neighborhood. This cute interior townhome has charm galore! Walking into the home you will be greeted by the sun-drenched spacious living room. Original hardwood throughout. Continuing through into the formal dining room. Next step the galley style kitchen with gas stove top and granite countertops. The kitchen has access to the outdoor area with large deck for relaxing with your morning coffee. Access to the basement is right off of the kitchen as well. The basement has a large, finished area perfect for a home office or recreational area. Heading upstairs you will find 3 bedrooms with a full shared hallway bathroom. This house is being offered strictly AS-IS . Don't miss your opportunity to make this one your own!!
/u.realgeeks.media/riverorealtors/logo_file.png)
Additional Information
- Subdivision
- Shady Nook
- Taxes
- $2370
- Interior Features
- Bathroom - Tub Shower, Carpet, Chair Railings, Combination Dining/Living, Combination Kitchen/Dining, Dining Area, Floor Plan - Traditional, Formal/Separate Dining Room, Kitchen - Galley, Upgraded Countertops, Wood Floors
- School District
- Baltimore County Public Schools
- Elementary School
- Catonsville
- Middle School
- Arbutus
- High School
- Catonsville
- Heating
- Central
- Heating Fuel
- Natural Gas
- Cooling
- Central A/C
- Water
- Public
- Sewer
- Public Sewer
- Basement
- Yes
Mortgage Calculator
Listing courtesy of Corner House Realty. Contact:
Selling Office: .