11 Walden Mill Way, Catonsville, MD 21228
- $341,000
- 3
- BD
- 3
- BA
- 1,969
- SqFt




- Sold Price
- $341,000
- List Price
- $339,900
- Closing Date
- Feb 04, 2025
- Days on Market
- 6
- Status
- CLOSED
- MLS#
- MDBC2114304
- Bedrooms
- 3
- Bathrooms
- 3
- Full Baths
- 2
- Half Baths
- 1
- Living Area
- 1,969
- Lot Size (Acres)
- 0.05
- Style
- Traditional
- Year Built
- 1981
- County
- Baltimore
- School District
- Baltimore County Public Schools
Property Description
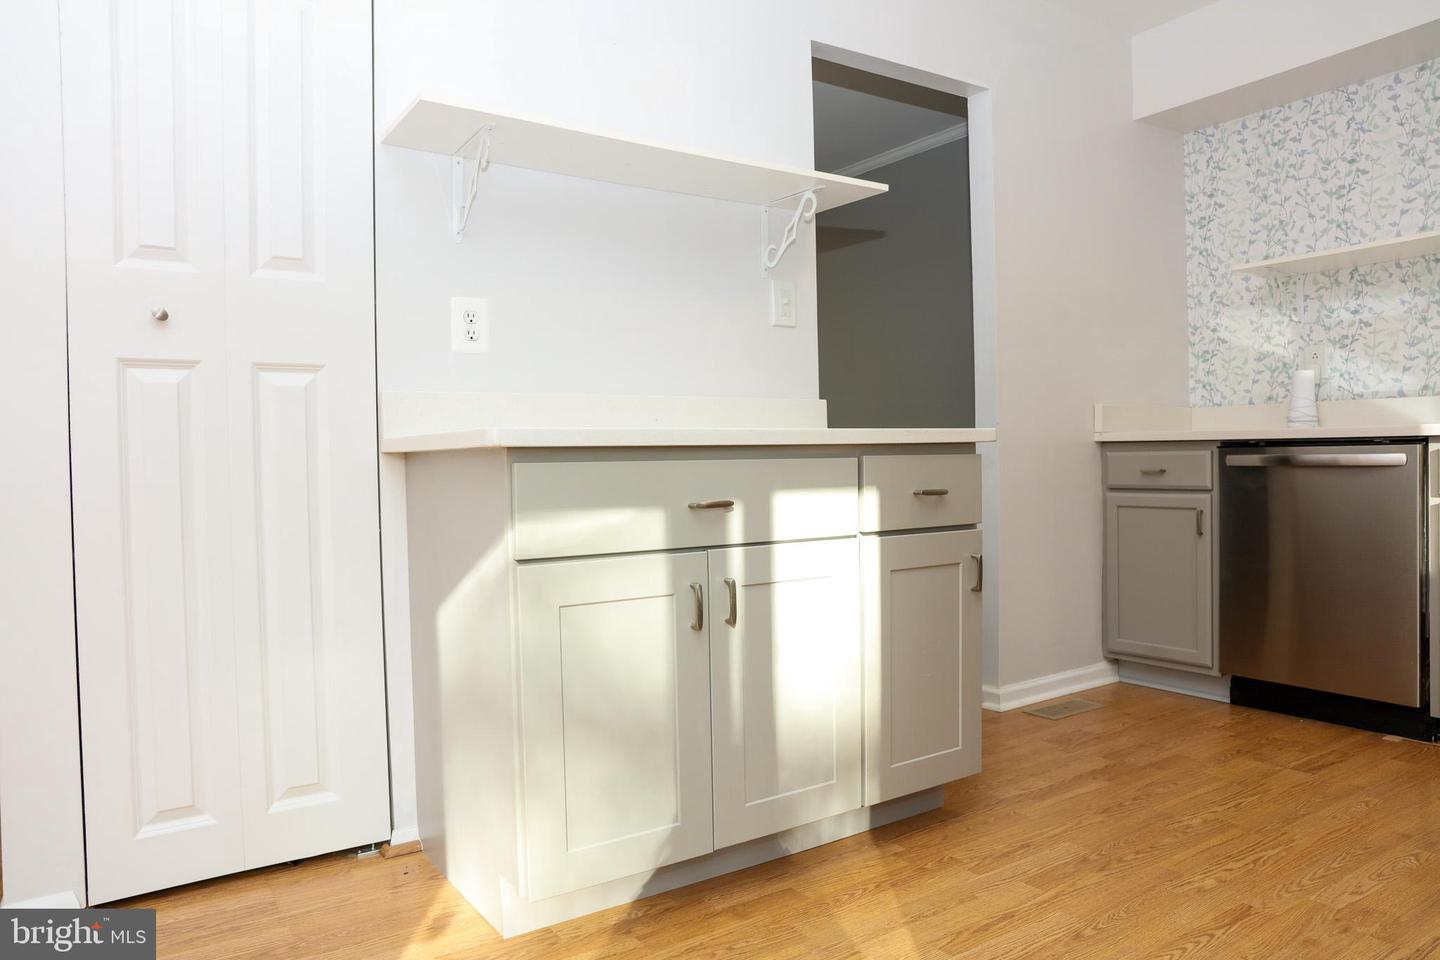
Meticulously cared for 3 bed 2 full and 1 half bath townhome in Catonsville. Open the door and move right in!!! Tucked away in the Village Oaks community, you'll love the recent updated to this home. The main level has spacious room sizes with a living room, dining room with new carpet and recessed lighting. The kitchen has been upgraded with stainless appliances, granite counters and hardwood flooring. There's also a remodeled 1/2 bath on the main level. The upper level features 3 nice sized bedrooms, including 2 updated bathrooms in the hallway and primary bedroom. The lower level has great size with updated flooring, laundry/storage room with additional refrigerator. Sliders from the kitchen lead to a rear patio and freshly landscaped flower beds. Located just minutes from 695, 70, 95, SSA, CCBC, UMBC, BWI as well as all of the great shops in Catonsville. Call and make your appointment today!!
/u.realgeeks.media/riverorealtors/logo_file.png)
Additional Information
- Subdivision
- Village Oaks
- Taxes
- $2405.57
- HOA Fee
- $181
- HOA Frequency
- Quarterly
- Interior Features
- Attic, Breakfast Area, Kitchen - Country, Combination Dining/Living, Kitchen - Table Space, Kitchen - Eat-In, Primary Bath(s), Entry Level Bedroom, Crown Moldings, Window Treatments, Floor Plan - Traditional
- School District
- Baltimore County Public Schools
- Heating
- Heat Pump(s)
- Heating Fuel
- Electric
- Cooling
- Central A/C
- Water
- Public
- Sewer
- Public Septic
- Basement
- Yes
Mortgage Calculator
Listing courtesy of Keller Williams Realty Centre. Contact:
Selling Office: .