217 E Medwick Garth, Catonsville, MD 21228
- $314,000
- 3
- BD
- 2
- BA
- 1,216
- SqFt




- Sold Price
- $314,000
- List Price
- $317,000
- Closing Date
- Apr 08, 2025
- Days on Market
- 7
- Status
- CLOSED
- MLS#
- MDBC2118700
- Bedrooms
- 3
- Bathrooms
- 2
- Full Baths
- 1
- Half Baths
- 1
- Living Area
- 1,216
- Lot Size (Acres)
- 0.05
- Style
- Colonial
- Year Built
- 1956
- County
- Baltimore
- School District
- Baltimore County Public Schools
Property Description
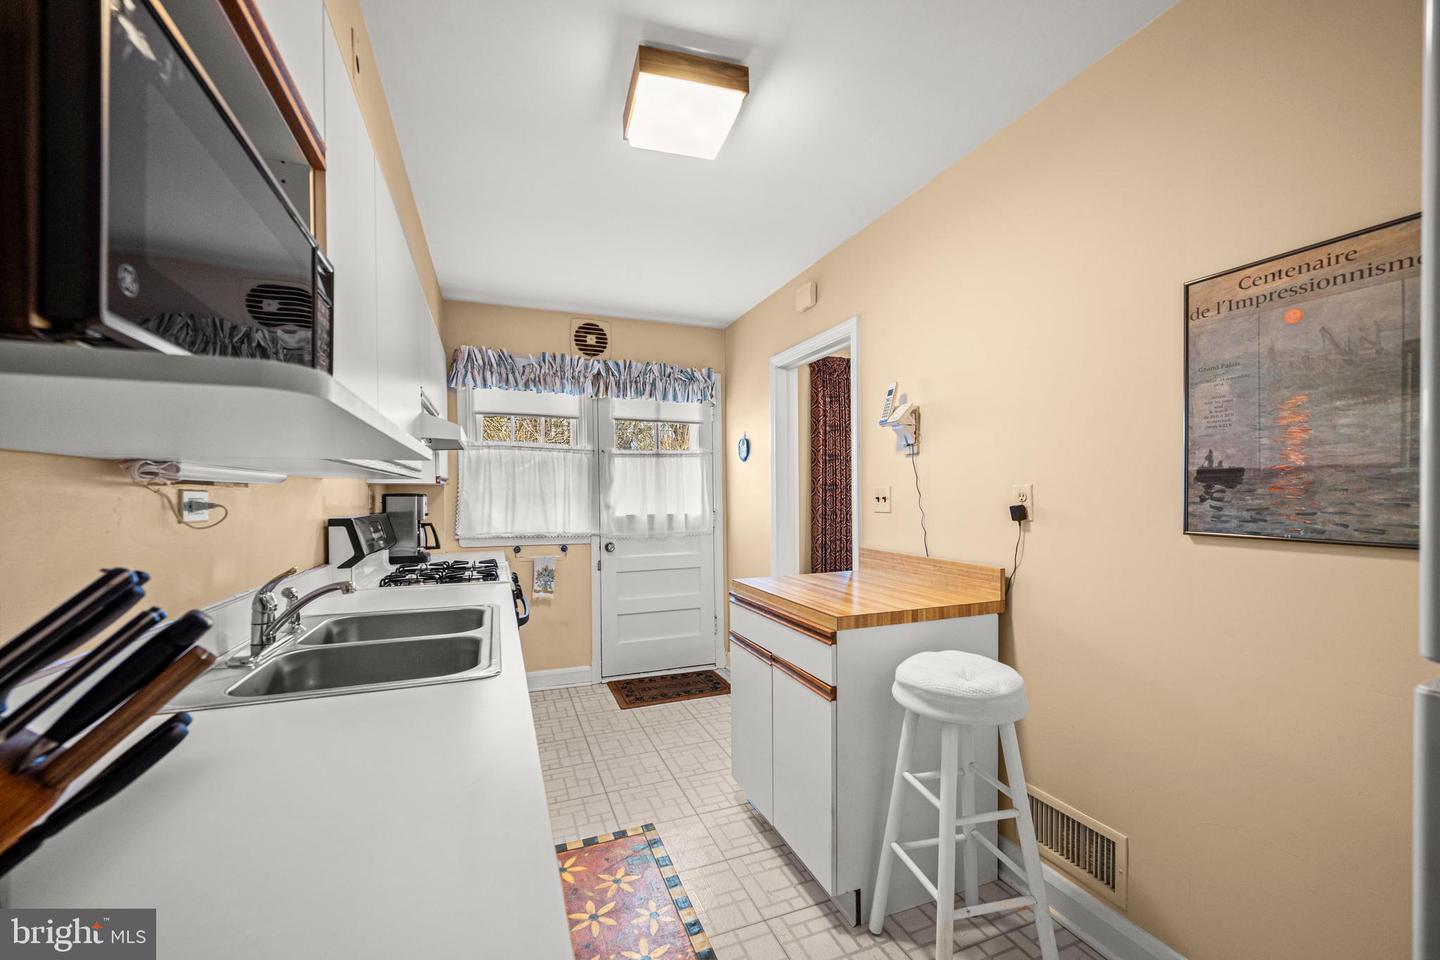
Charming and lovingly maintained Catonsville townhome! Beautiful oak hardwoods flow through the bright & spacious living room and dining room highlighted by classic arched doorway. Kitchen offers gas cooking and recent refrigerator & dishwasher. Step out to the fenced back yard with patio, perfect for enjoying your morning coffee or summer cookouts. Yard includes shed for storing your outdoor equipment, and convenient private parking pad. Gleaming hardwoods continue through the upper level. The primary bedroom enjoys lots of natural light. Charming full bath boasts vintage black-and-white tile flooring, plantation shutters, and convenient linen closet. Two additional nice-sized bedrooms, one with new LED ceiling fan, complete this level. The lower level includes a rec room/workout room/office with recessed lighting, as well as a convenient half bath. The spacious laundry/storage room has built-in folding table, cabinetry offering lots of storage options, and walk-up to fenced back yard. Wow, so many updates!...Furnace, A/C unit, H2O heater, sump pump, refrigerator, dishwasher, front door, storm doors, roof, and more. Great location near delightful Catonsville restaurants & shops, as well as UMBC. Quick trip to Inner Harbor & Camden Yards. EZ access to I-695, 95, and 70. **A portion of this property is located in Baltimore City -Tax ID#0328058091230. Tax field reflects total amount due to both the County and City**
/u.realgeeks.media/riverorealtors/logo_file.png)
Additional Information
- Subdivision
- Medwick Garth
- Taxes
- $3598
- Interior Features
- Attic, Bathroom - Tub Shower, Ceiling Fan(s), Floor Plan - Traditional, Formal/Separate Dining Room, Kitchen - Galley, Recessed Lighting, Wood Floors
- School District
- Baltimore County Public Schools
- Elementary School
- Westowne
- Middle School
- Arbutus
- High School
- Catonsville
- Flooring
- Hardwood, Ceramic Tile
- Heating
- Forced Air
- Heating Fuel
- Natural Gas
- Cooling
- Central A/C
- Water
- Public
- Sewer
- Public Sewer
- Basement
- Yes
Mortgage Calculator
Listing courtesy of Keller Williams Realty Centre. Contact:
Selling Office: .