818 Hidden Bluff Circle, Catonsville, MD 21228
- $655,000
- 4
- BD
- 4
- BA
- 2,926
- SqFt




- Sold Price
- $655,000
- List Price
- $675,000
- Closing Date
- Jul 08, 2025
- Days on Market
- 35
- Status
- CLOSED
- MLS#
- MDBC2122892
- Bedrooms
- 4
- Bathrooms
- 4
- Full Baths
- 3
- Half Baths
- 1
- Living Area
- 2,926
- Lot Size (Acres)
- 0.15
- Style
- Contemporary, Villa
- Year Built
- 2004
- County
- Baltimore
- School District
- Baltimore County Public Schools
Property Description
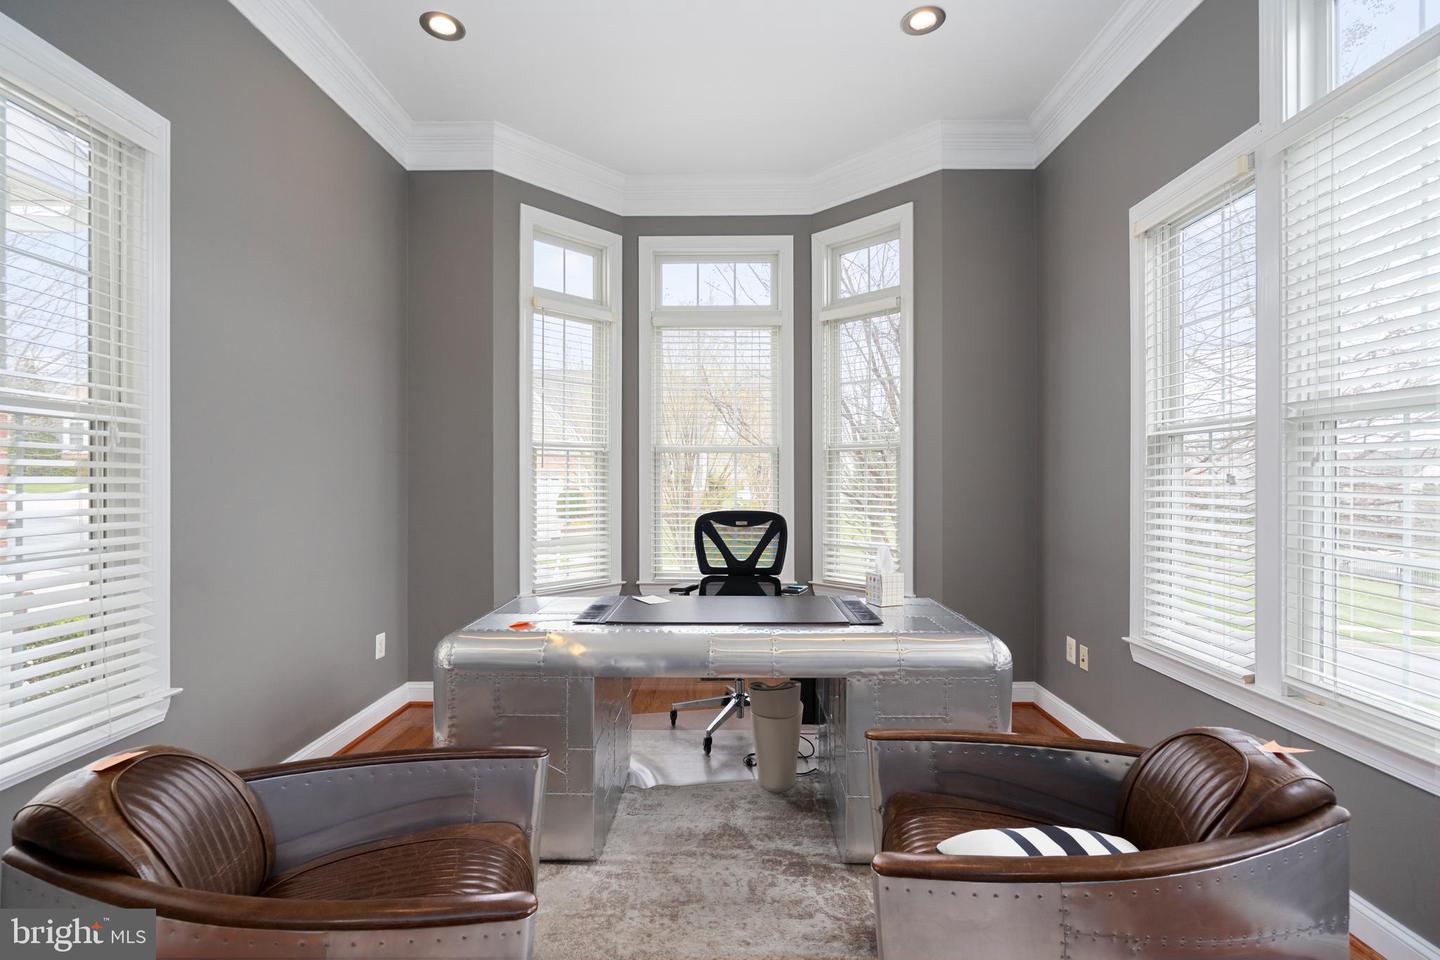
Welcome to this stunning end-unit villa, offering luxurious space, thoughtful design, and endless possibilities for entertaining! As you enter, you're welcomed by gleaming hardwood floors that flow throughout the main level, paired with vaulted ceilings in the living and dining rooms that create an open and airy atmosphere. Host guests with ease in the bright and spacious living area, complete with a cozy gas fireplace and built-in shelving—perfect for displaying your favorite books, art, or keepsakes. The eat-in kitchen is a chef’s delight, featuring corian countertops, stainless steel appliances, and ample cabinetry and prep space. A main-level office at the front of the home provides flexibility as a home workspace or den. The expansive primary suite offers the convenience of main-level living with two walk-in closets and a spa-like ensuite bath featuring a soaking tub and oversized shower. A powder room completes the main level. Upstairs, you'll find a spacious loft ideal for a second living area, reading nook, or library. Three additional well-sized bedrooms and a full bath with a walk-in shower provide plenty of room for family and guests. The lower level is an entertainer’s dream—complete with a built-in wet bar, large recreation room, and a fully equipped theater room. A full bath with a tub/shower combo adds extra convenience for overnight guests or movie nights. Enjoy summer BBQs on the low-maintenance Trex deck and beautifully designed hardscape patio—ideal for outdoor entertaining. All of this just minutes from I-695, Frederick Road, I-95, and downtown Catonsville, with easy access to dining, shopping, and more. This home has it all—don’t miss your chance to make it yours!
/u.realgeeks.media/riverorealtors/logo_file.png)
Additional Information
- Subdivision
- Hidden Bluff
- Taxes
- $6604
- HOA Fee
- $385
- HOA Frequency
- Monthly
- Interior Features
- Attic, Carpet, Ceiling Fan(s), Crown Moldings, Dining Area, Entry Level Bedroom, Floor Plan - Open, Kitchen - Eat-In, Kitchen - Table Space, Primary Bath(s), Pantry, Recessed Lighting, Walk-in Closet(s), Wet/Dry Bar, Wood Floors, Built-Ins, Breakfast Area, Family Room Off Kitchen, Window Treatments, Bathroom - Stall Shower, Bathroom - Soaking Tub, Combination Dining/Living, Combination Kitchen/Dining, Combination Kitchen/Living, Upgraded Countertops
- School District
- Baltimore County Public Schools
- High School
- Catonsville
- Fireplaces
- 1
- Fireplace Description
- Gas/Propane, Mantel(s)
- Flooring
- Ceramic Tile, Hardwood, Carpet
- Garage
- Yes
- Garage Spaces
- 2
- Exterior Features
- Extensive Hardscape, Exterior Lighting, Stone Retaining Walls
- View
- Garden/Lawn
- Heating
- Forced Air
- Heating Fuel
- Natural Gas
- Cooling
- Ceiling Fan(s), Central A/C
- Roof
- Shingle
- Water
- Public
- Sewer
- Public Sewer
- Basement
- Yes
Mortgage Calculator
Listing courtesy of EXP Realty, LLC. Contact:
Selling Office: .