1895 N Norhurst N Way, Catonsville, MD 21228
- $402,000
- 3
- BD
- 3
- BA
- 1,296
- SqFt





- Sold Price
- $402,000
- List Price
- $425,000
- Closing Date
- Jul 08, 2025
- Days on Market
- 6
- Status
- CLOSED
- MLS#
- MDBC2128492
- Bedrooms
- 3
- Bathrooms
- 3
- Full Baths
- 2
- Half Baths
- 1
- Living Area
- 1,296
- Lot Size (Acres)
- 0.09
- Style
- Traditional
- Year Built
- 1985
- County
- Baltimore
- School District
- Baltimore County Public Schools
Property Description
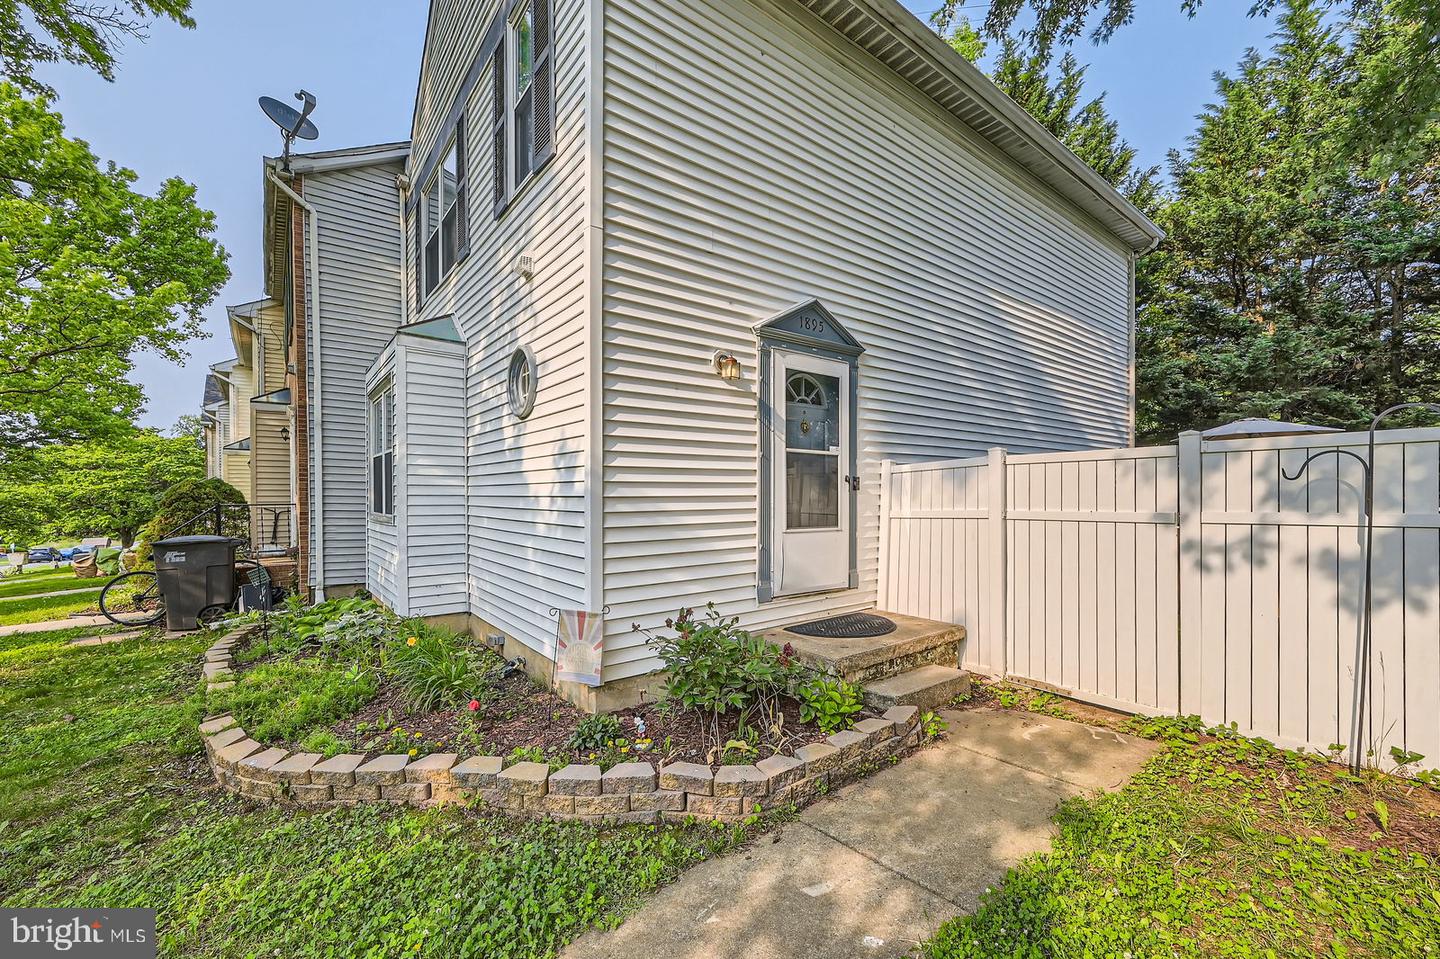
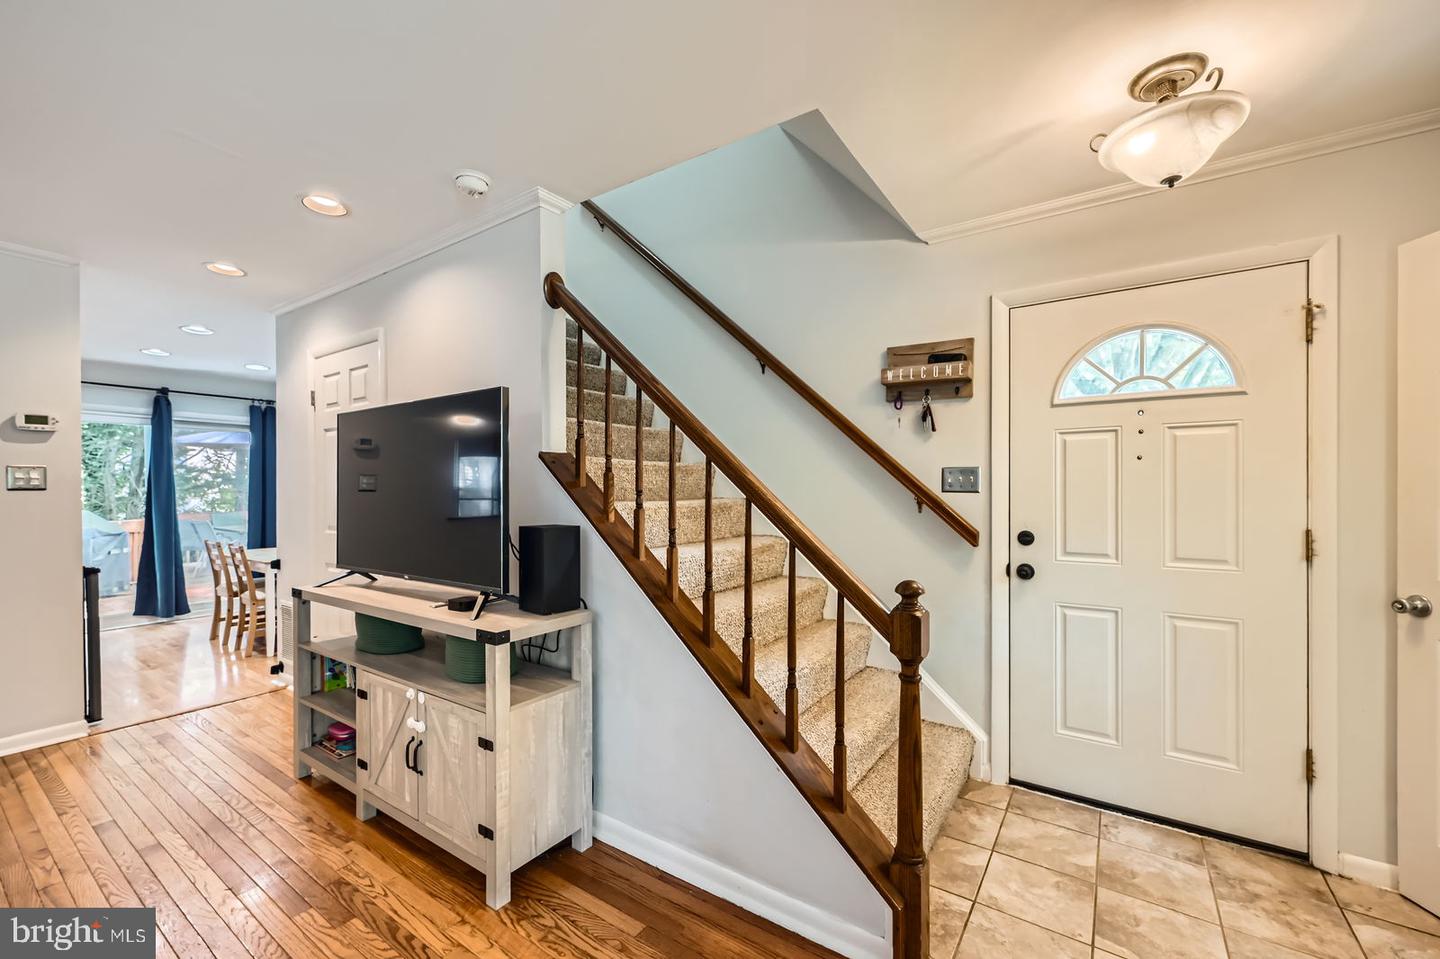
Welcome home to this beautifully maintained 3-bedroom, 2.5-bath townhome offering the perfect blend of comfort, style, and convenience. Located just minutes from charming downtown Catonsville and historic Ellicott City, this home puts you close to local shops, restaurants, parks, and commuter routes. Step inside to gleaming hardwood floors on the main level, creating a warm and welcoming atmosphere. The powder room right inside the front door is a bonus that can be hard to come by. The open layout features both a living room area with lots of natural light as well as a dining area. This space flows seamlessly into a bright kitchen and dining area, leading to a large deck—perfect for grilling, entertaining, or simply relaxing. The backyard is a true bonus, offering a rare combination of green space and privacy. Upstairs, you'll find three bedrooms, including a generously sized vaulted-ceiling primary bedroom with generous closet space (3 to be exact) and a large en suite bathroom that is also accessible from the hallway. The convenience of upstairs laundry makes everyday living a breeze! The fully finished basement adds even more versatility with a cozy fireplace, a full bathroom, and plenty of room for a family room or home office. With ample storage throughout and thoughtful updates, this townhome offers space to grow and room to breathe—all in a location that can’t be beat.
/u.realgeeks.media/riverorealtors/logo_file.png)
Additional Information
- Subdivision
- Garywood
- Taxes
- $3642
- Interior Features
- Attic, Ceiling Fan(s), Chair Railings, Combination Dining/Living, Crown Moldings, Floor Plan - Traditional, Kitchen - Eat-In, Wood Floors
- School District
- Baltimore County Public Schools
- Fireplaces
- 1
- Fireplace Description
- Wood
- Flooring
- Hardwood, Carpet, Ceramic Tile
- Exterior Features
- Street Lights
- Heating
- Heat Pump(s)
- Heating Fuel
- Electric
- Cooling
- Central A/C, Ceiling Fan(s)
- Roof
- Asphalt
- Water
- Public
- Sewer
- Public Sewer
- Basement
- Yes
Mortgage Calculator
Listing courtesy of Keller Williams Realty Centre. Contact:
Selling Office: .