1859 Norhurst, Catonsville, MD 21228
- $425,000
- 3
- BD
- 4
- BA
- 1,280
- SqFt






- Sold Price
- $425,000
- List Price
- $425,000
- Closing Date
- Aug 29, 2025
- Days on Market
- 24
- Status
- CLOSED
- MLS#
- MDBC2130176
- Bedrooms
- 3
- Bathrooms
- 4
- Full Baths
- 3
- Half Baths
- 1
- Living Area
- 1,280
- Lot Size (Acres)
- 0.06
- Style
- Colonial
- Year Built
- 1986
- County
- Baltimore
- School District
- Baltimore County Public Schools
Property Description
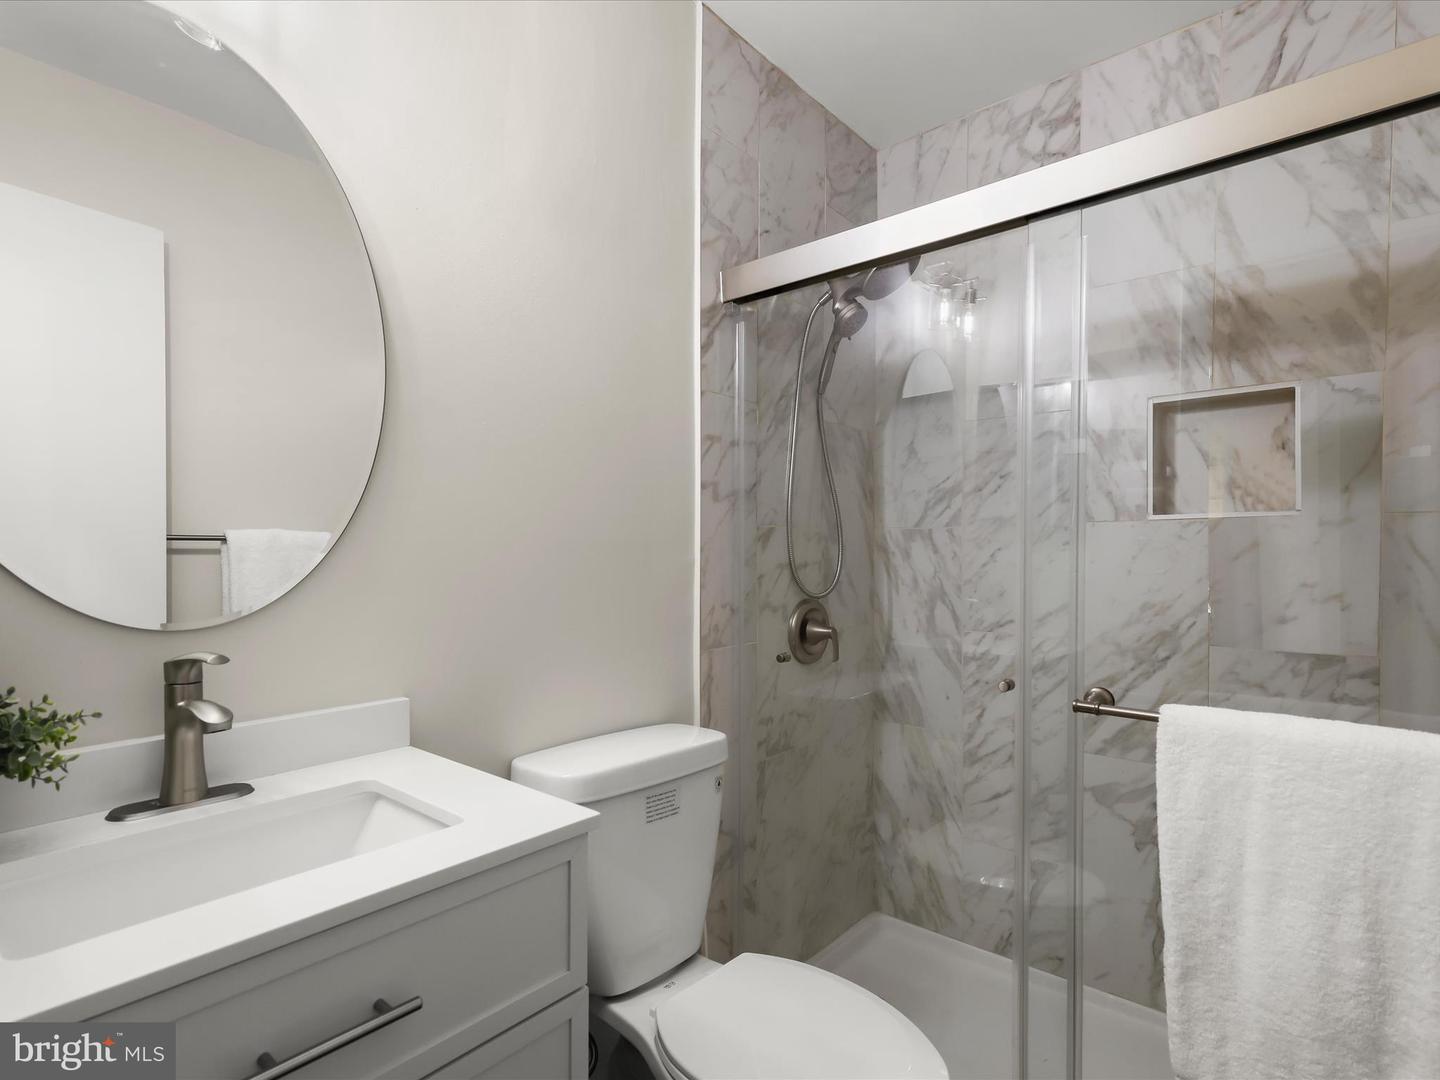
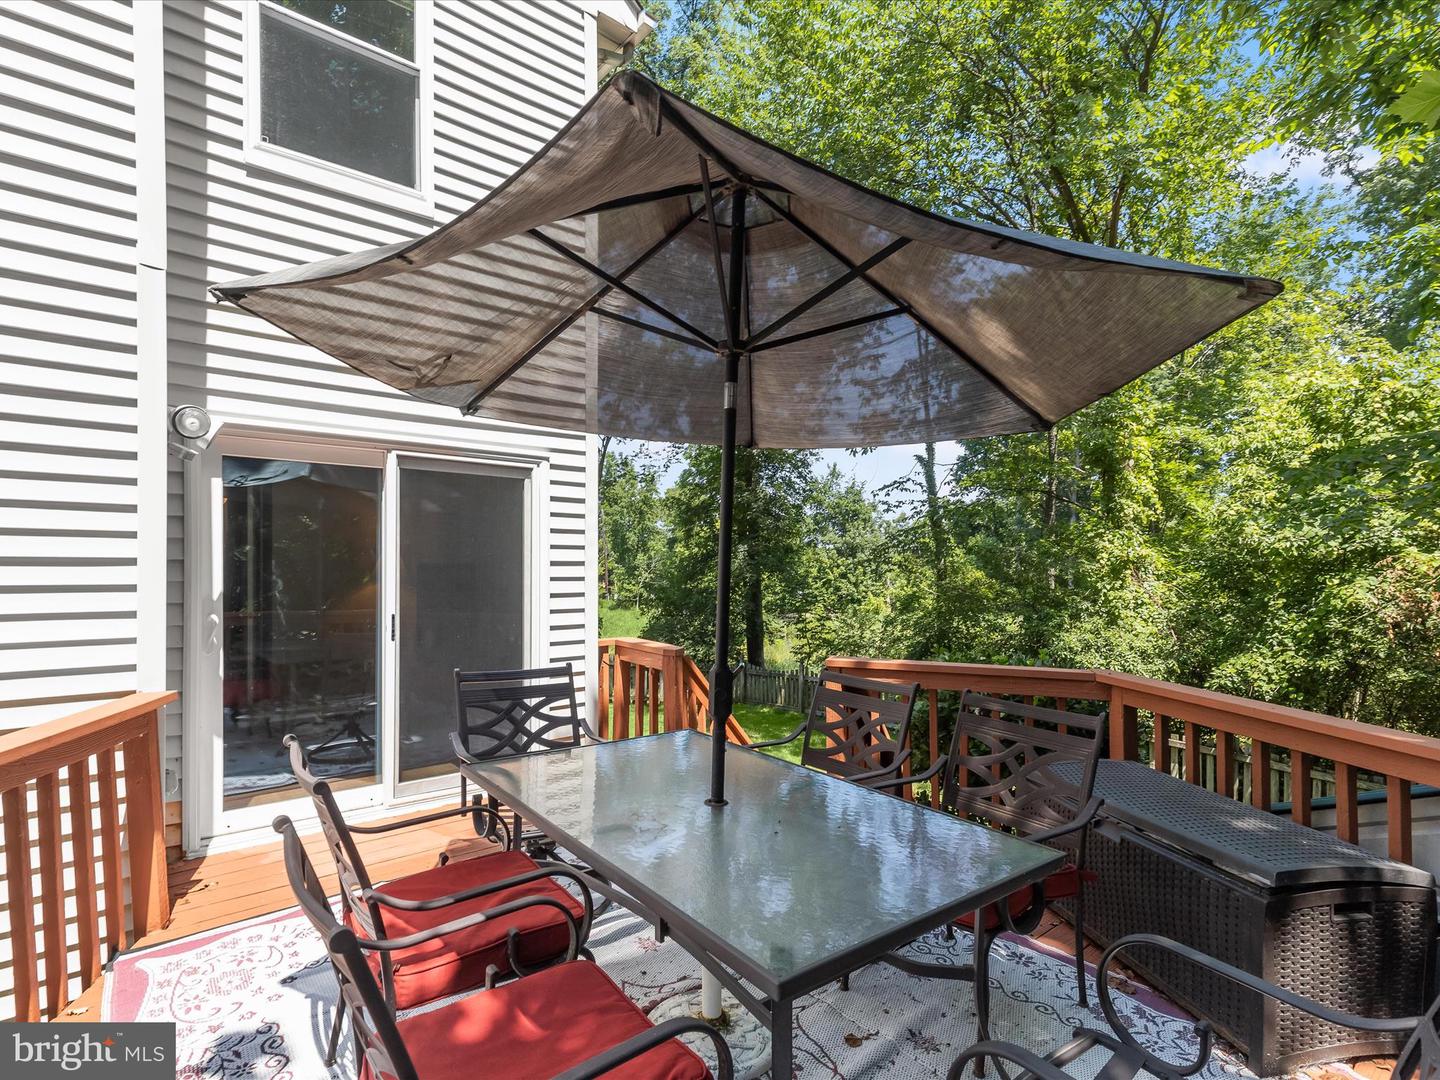
Welcome to 1859 Norhurst Way N, a fabulous end-of-group townhome offering space, style, and an unbeatable list of updates. Nestled on an expansive fenced lot that backs to wooded open space, this home has been thoughtfully upgraded with new windows, a renovated kitchen, luxury vinyl plank flooring on the main level, new carpet upstairs and down, a beautifully remodeled primary bathroom, and fresh whole-house paint in 2025. The hot water heater was replaced in 2023 for added peace of mind. Step inside to a light-filled eat-in kitchen featuring sleek stainless steel appliances, Quartz countertops, crisp white cabinetry, decorative backsplash, and an added breakfast bar perfect for casual dining. The open main level flows effortlessly from the dining area to the inviting living room, anchored by a cozy fireplace and offering direct access to the deck and expansive backyard. A convenient powder room completes the main level. Upstairs, the spacious primary suite impresses with soaring vaulted ceilings and a renovated en-suite bath. Two additional bedrooms and a second full bath provide plenty of space for family or guests. The finished lower level expands your living space with a recreation room, a third full bath, laundry area, and generous storage. Outside, enjoy the privacy of a fully fenced yard, a spacious deck, and secure storage plus no HOA and ample parking. This move-in ready home is a true gem!
/u.realgeeks.media/riverorealtors/logo_file.png)
Additional Information
- Subdivision
- Garywood
- Taxes
- $3554
- Interior Features
- Carpet, Ceiling Fan(s), Combination Dining/Living, Dining Area, Primary Bath(s), Upgraded Countertops
- School District
- Baltimore County Public Schools
- Elementary School
- Westchester
- Middle School
- Catonsville
- High School
- Catonsville
- Fireplaces
- 1
- Flooring
- Luxury Vinyl Plank, Carpet
- Exterior Features
- Exterior Lighting, Sidewalks, Street Lights
- View
- Garden/Lawn, Trees/Woods
- Heating
- Heat Pump(s)
- Heating Fuel
- Electric
- Cooling
- Central A/C
- Roof
- Shingle
- Water
- Public
- Sewer
- Public Sewer
- Basement
- Yes
Mortgage Calculator
Listing courtesy of Northrop Realty. Contact:
Selling Office: .