201 Altamont Avenue, Catonsville, MD 21228
- $395,000
- 3
- BD
- 2
- BA
- 1,344
- SqFt




- Sold Price
- $395,000
- List Price
- $395,000
- Closing Date
- Oct 08, 2025
- Days on Market
- 12
- Status
- CLOSED
- MLS#
- MDBC2137774
- Bedrooms
- 3
- Bathrooms
- 2
- Full Baths
- 2
- Living Area
- 1,344
- Lot Size (Acres)
- 0.09
- Style
- Colonial
- Year Built
- 1954
- County
- Baltimore
- School District
- Baltimore County Public Schools
Property Description
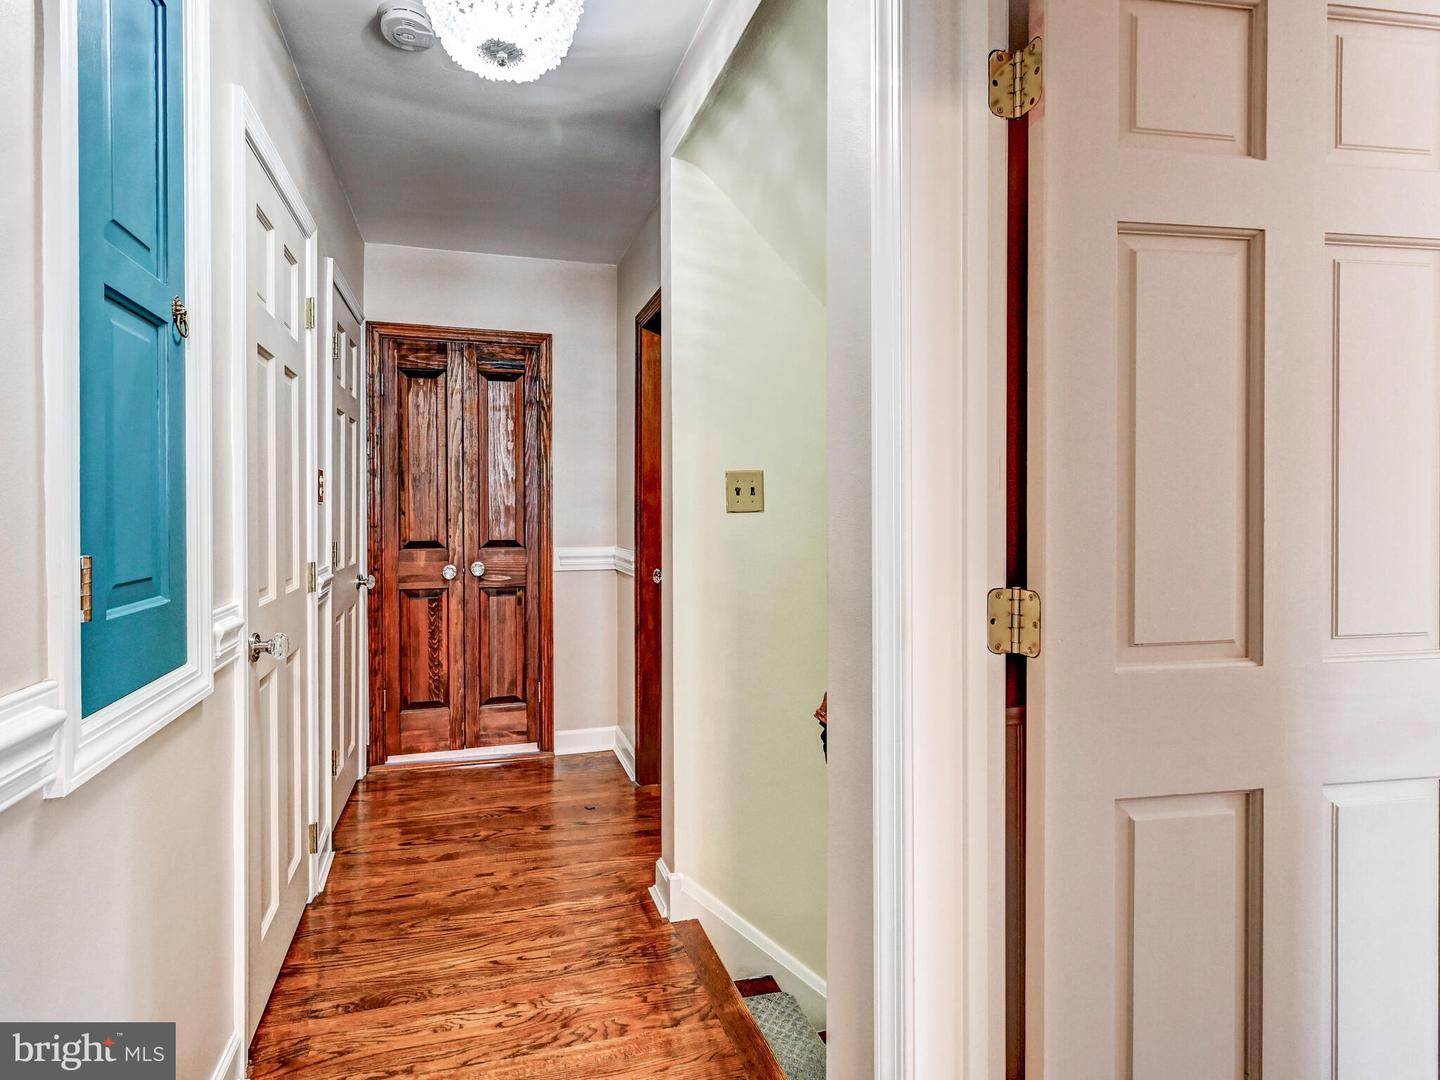
Welcome to 201 Altamont Avenue in the heart of Catonsville—a stunning former builder model that has been thoughtfully updated by its current owners and truly stands out from the rest. From the moment you arrive, the charm is undeniable, with a covered front porch and curved stamped-concrete walkway setting the tone. Inside, the spacious living room features a wood-burning fireplace with an architectural mantel, granite hearth, and a custom built-in bookcase that serves as a showpiece. The adjoining dining room, filled with natural light from bay windows and transoms, flows seamlessly into an extraordinary gourmet kitchen unlike any other in the neighborhood. With a full wall of custom cabinetry, hidden storage, sparkling granite counters, panel detailing, stainless steel appliances, and intricate tilework, this space is both elegant and highly functional—perfect for entertaining or everyday living. Upstairs, three generously sized bedrooms with oak hardwood floors provide comfort and character, including a primary suite with a double closet and access to a partially floored attic, as well as additional cedar-lined closets unique to this former model home. The lower level is nearly fully finished, offering a large recreation room with a dry bar, abundant cabinetry, glass block windows, a second full bath, and walk-out access to the rear yard. Outside, enjoy a private fenced retreat with a patio, side lawn, and garden area, plus a detached all-brick garage with power and a large parking pad for added convenience. Additional highlights include a high-efficiency Trane HVAC (2018), oversized gutters, upgraded 200-amp electric service, stamped concrete rear patio, crown molding, and chair rail accents. The solar panels will transfer to the new owners fully paid off by the sellers as part of closing, providing peace of mind and energy savings. With its combination of character, craftsmanship, and modern updates, this home is truly a must-see—schedule your showing today before it’s gone!
/u.realgeeks.media/riverorealtors/logo_file.png)
Additional Information
- Subdivision
- Shady Nook
- Taxes
- $2848.3
- Interior Features
- Kitchen - Gourmet, Dining Area, Crown Moldings, Laundry Chute, Wood Floors
- School District
- Baltimore County Public Schools
- High School
- Catonsville
- Fireplaces
- 1
- Garage
- Yes
- Garage Spaces
- 1
- Heating
- Forced Air
- Heating Fuel
- Natural Gas
- Cooling
- Ceiling Fan(s), Central A/C
- Water
- Public
- Sewer
- Public Sewer
- Basement
- Yes
Mortgage Calculator
Listing courtesy of EXP Realty, LLC. Contact:
Selling Office: .