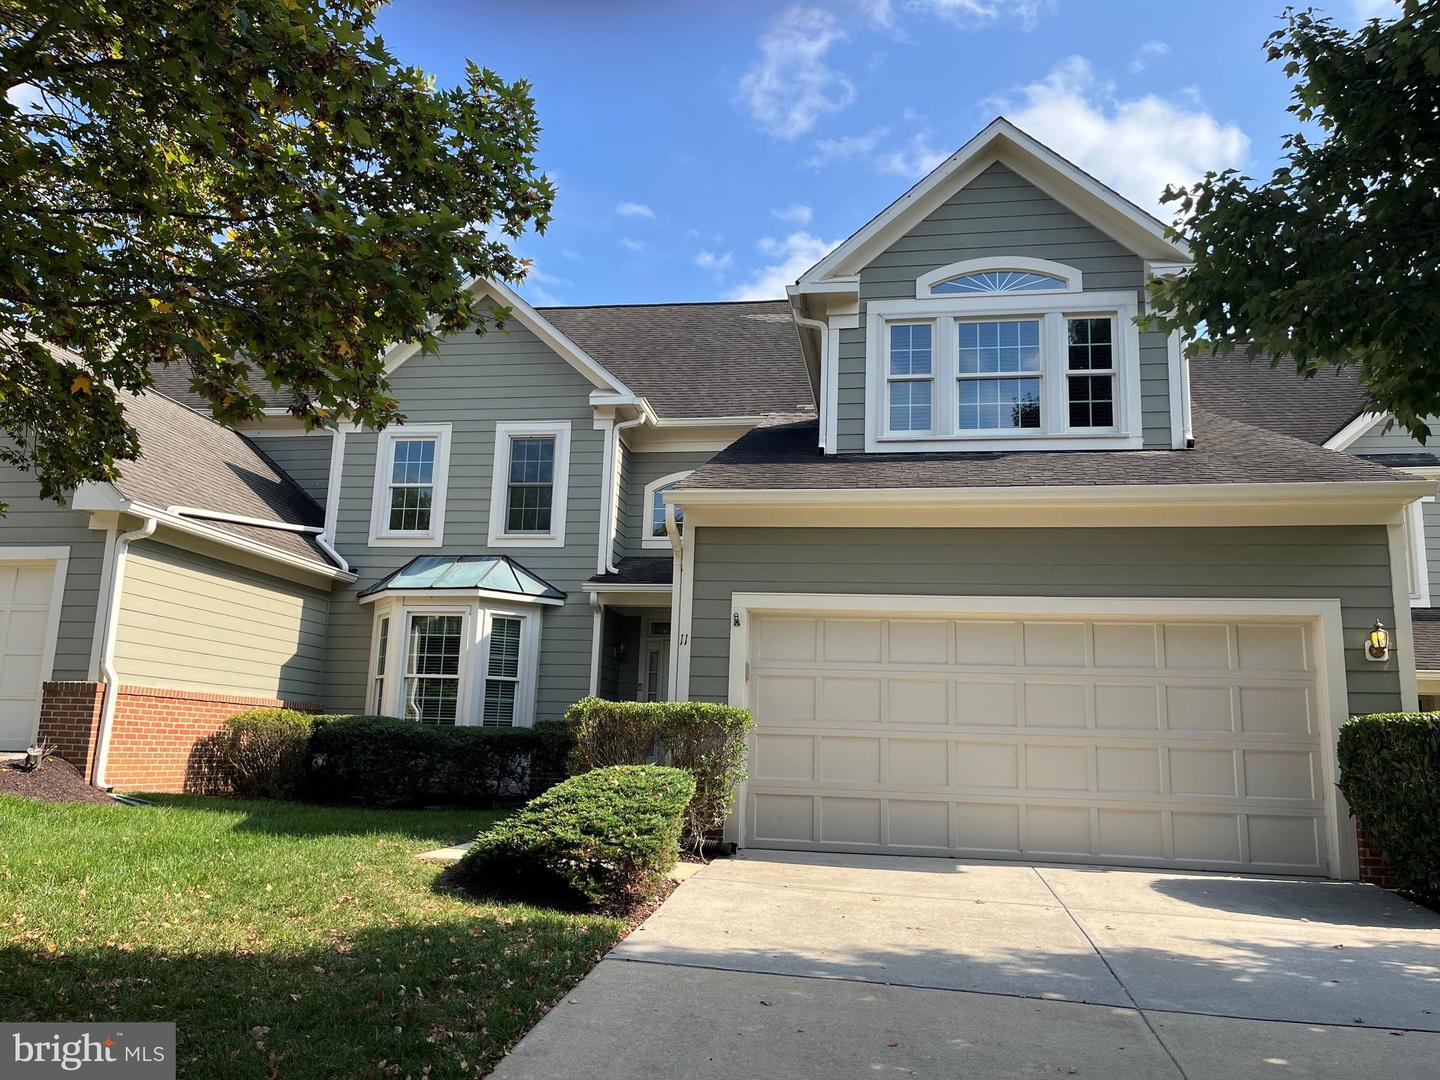
11 Old Granary Court, Catonsville, MD 21228
- $585,000
- 3
- BD
- 4
- BA
- 2,696
- SqFt








- Sold Price
- $585,000
- List Price
- $600,000
- Closing Date
- Dec 12, 2025
- Days on Market
- 53
- Status
- CLOSED
- MLS#
- MDBC2140558
- Bedrooms
- 3
- Bathrooms
- 4
- Full Baths
- 2
- Half Baths
- 2
- Living Area
- 2,696
- Lot Size (Acres)
- 0.11
- Style
- Colonial
- Year Built
- 1995
- County
- Baltimore
- School District
- Baltimore County Public Schools
Property Description
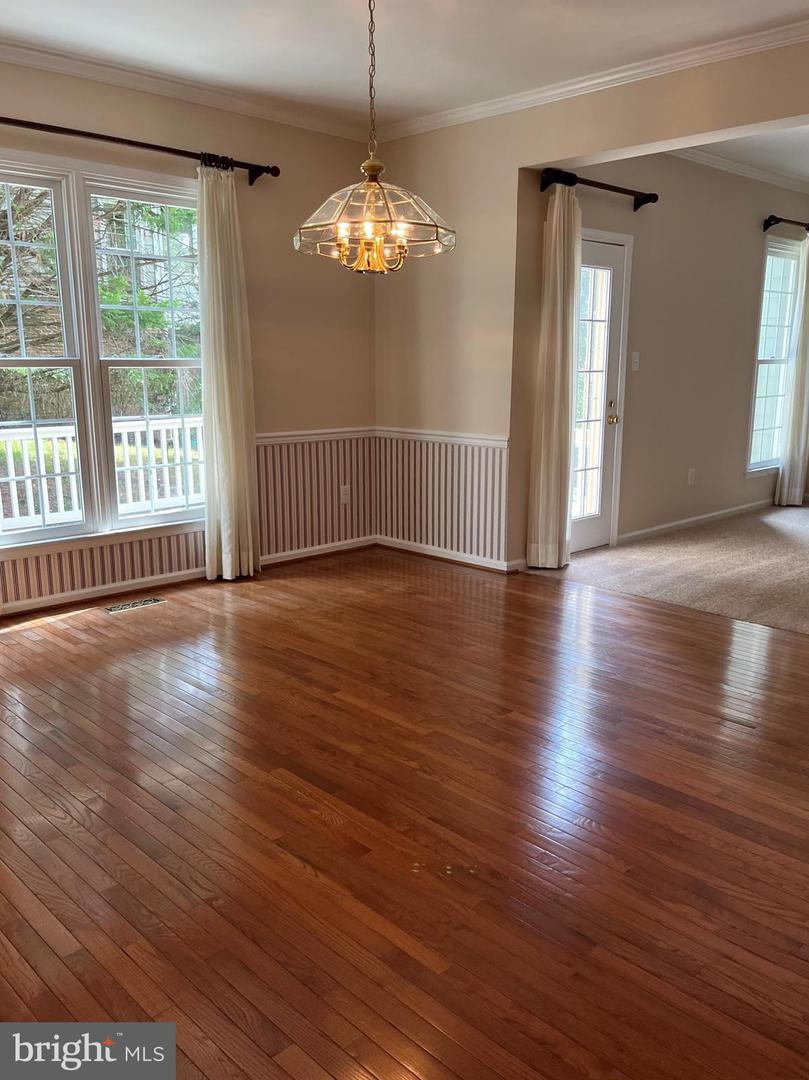
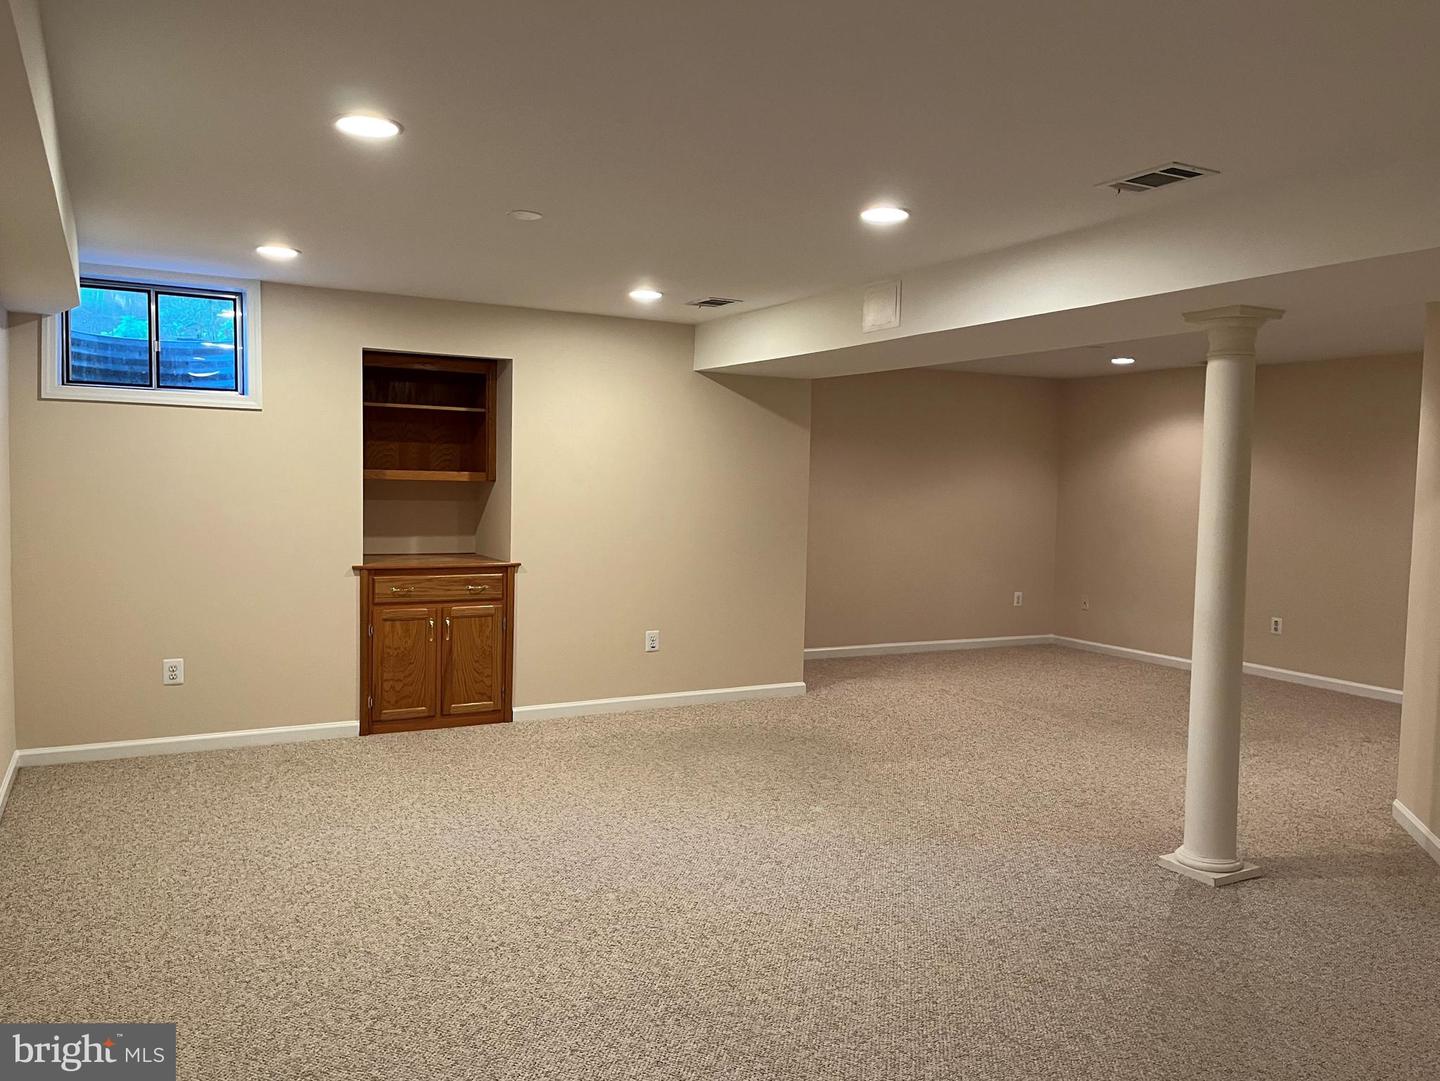
This Prinstine Home Located in FOXHALL FARMS of History-Packed Catonsville has been Meticulously Maintained by its Original Owner. Freshly painted and Featuring: Brand New Carpeting; Gorgeous Wood Floors; Dramatically Beautiful Entrance way and Staircase; 1st Floor Powder Rm; 1st Floor Laundry Rm (Featuring a Custom Mural that brings a bit of the outside in), Spacious Eat-In Kitchen with Pantry and Work Station adjoins the Show Stopping 2 Story Family Room with an Awesome 2 story Stone Fireplace; Family and Guests will dine in comfort and style in the Separate Spacious Dining Room open to the Bright with Light Living Room; Cathedral Ceilings in the Primary Bedroom Featuring 2 walk-in closets; Double Doors open to the Primary Bathroom Featuring a soaking tub, Separate shower, Private Area and Closet. The Expansive Lower Level is Expertly Finshed and Features Storage Closets, Work/Storage Room and a Half Bath. The 2 Car Garage will keep your car out of the weather and provide you with easy access to your home. For outdoor cookout Fun and/or Relaxation, step out onto the Maintenance-Free Deck and Enjoy! WELCOME HOME!
/u.realgeeks.media/riverorealtors/logo_file.png)
Additional Information
- Subdivision
- Foxhall Farm
- Taxes
- $5161
- HOA Fee
- $375
- HOA Frequency
- Monthly
- Interior Features
- Bathroom - Soaking Tub, Bathroom - Stall Shower, Bathroom - Tub Shower, Breakfast Area, Built-Ins, Carpet, Ceiling Fan(s), Floor Plan - Open, Formal/Separate Dining Room, Kitchen - Eat-In, Pantry, Walk-in Closet(s), Wood Floors
- School District
- Baltimore County Public Schools
- Fireplaces
- 1
- Flooring
- Wood, Carpet
- Garage
- Yes
- Garage Spaces
- 2
- Exterior Features
- Exterior Lighting, Sidewalks
- Heating
- Central
- Heating Fuel
- Natural Gas
- Cooling
- Central A/C
- Roof
- Asbestos Shingle
- Water
- Public
- Sewer
- Public Sewer
- Basement
- Yes
Mortgage Calculator
Listing courtesy of Long & Foster Real Estate, Inc.. Contact:
Selling Office: .