45 Bryans Mill Way, Catonsville, MD 21228
- $452,000
- 3
- BD
- 3
- BA
- 1,280
- SqFt




- Sold Price
- $452,000
- List Price
- $427,000
- Closing Date
- Mar 11, 2026
- Days on Market
- 1
- Status
- CLOSED
- MLS#
- MDBC2152288
- Bedrooms
- 3
- Bathrooms
- 3
- Full Baths
- 2
- Half Baths
- 1
- Living Area
- 1,280
- Lot Size (Acres)
- 0.05
- Style
- Colonial
- Year Built
- 1985
- County
- Baltimore
- School District
- Baltimore County Public Schools
Property Description
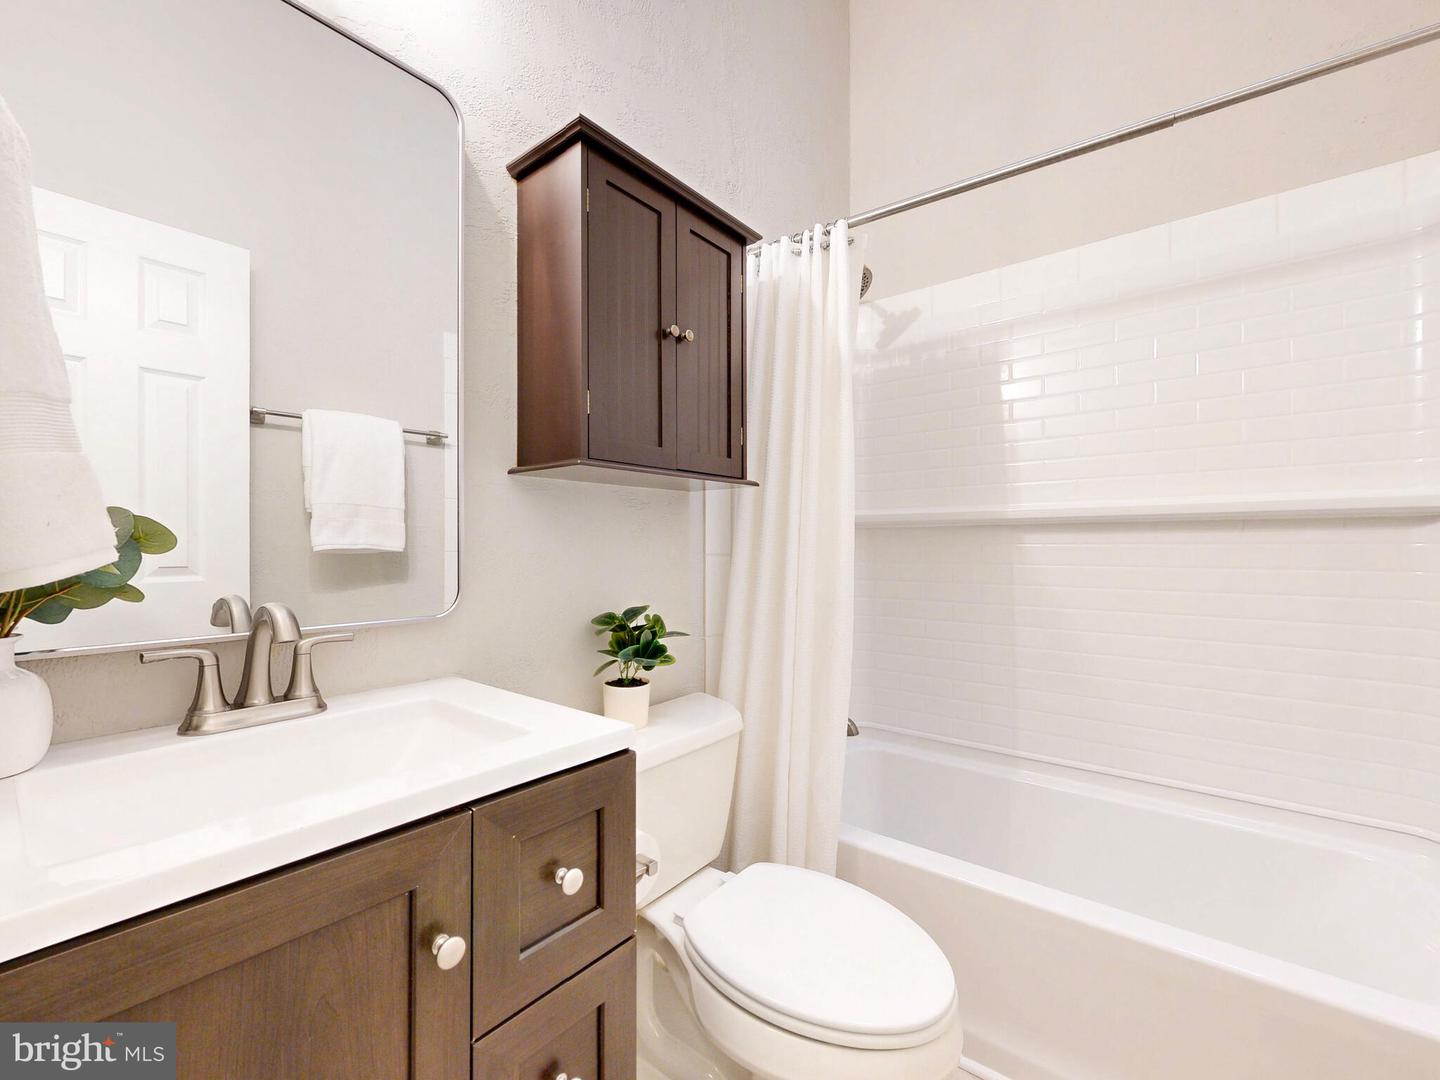
Welcome home to this beautiful, bright, and sun-filled townhome nestled in the friendly community of Bryans Mill. Thoughtfully updated and well maintained, this 3-bedroom, 2 full-bath, 1 half-bath home offers both comfort and a peaceful connection to nature. Freshly painted with new carpeting and six-panel doors throughout, the home is filled with natural light. The main level welcomes you with a spacious living and dining area highlighted by custom built-in cabinetry and access to a spacious, maintenance-free deck—perfect for morning coffee or evening gatherings while enjoying serene tree views. The kitchen is both functional and inviting, featuring granite countertops, a ceramic tile backsplash, double sink, bay window, and a peninsula with seating ideal for casual meals or entertaining. Upstairs, you’ll find three airy bedrooms, all with cathedral ceilings. The primary suite is a true retreat, boasting a soaring ceiling, a large picture window overlooking the wooded backdrop, and a custom cedar walk-in closet. Two beautifully updated full baths provide comfort and style, while the additional bedrooms feature wood-faux blinds and abundant light. The fully finished lower level offers even more living space, with a cozy family room centered around a wood-burning stove and stone hearth. A walk-out leads to the patio and fenced backyard, creating a perfect indoor-outdoor flow. This level also includes a convenient half bath and a spacious laundry and storage room. Ideally located just a short drive to historic Old Town Ellicott City, with easy access to major roadways and nearby amenities, this home truly has it all. Come experience this warm and inviting Bryans Mill townhome—you’ll feel right at home the moment you walk in.
/u.realgeeks.media/riverorealtors/logo_file.png)
Additional Information
- Subdivision
- Bryans Mill
- Taxes
- $4087
- HOA Fee
- $550
- HOA Frequency
- Annually
- Interior Features
- Attic, Bathroom - Stall Shower, Bathroom - Tub Shower, Built-Ins, Carpet, Ceiling Fan(s), Combination Dining/Living, Floor Plan - Open, Kitchen - Country, Kitchen - Island, Pantry, Primary Bath(s), Recessed Lighting, Skylight(s), Stove - Wood, Upgraded Countertops, Walk-in Closet(s)
- School District
- Baltimore County Public Schools
- Elementary School
- Westchester
- Middle School
- Catonsville
- High School
- Catonsville
- Flooring
- Laminate Plank, Carpet
- Exterior Features
- Sidewalks, Street Lights
- View
- Trees/Woods
- Heating
- Heat Pump(s)
- Heating Fuel
- Electric
- Cooling
- Central A/C
- Roof
- Composite
- Utilities
- Under Ground
- Water
- Public
- Sewer
- Public Sewer
- Basement
- Yes
Mortgage Calculator
Listing courtesy of Monument Sotheby's International Realty. Contact:
Selling Office: .