1210 Carli Court Unit #1210, Catonsville, MD 21228
- $395,500
- 3
- BD
- 4
- BA
- 1,384
- SqFt





- Sold Price
- $395,500
- List Price
- $385,000
- Closing Date
- Mar 30, 2026
- Days on Market
- 4
- Status
- CLOSED
- MLS#
- MDBC2153896
- Bedrooms
- 3
- Bathrooms
- 4
- Full Baths
- 3
- Half Baths
- 1
- Living Area
- 1,384
- Style
- Colonial
- Year Built
- 2005
- County
- Baltimore
- School District
- Baltimore County Public Schools
Property Description
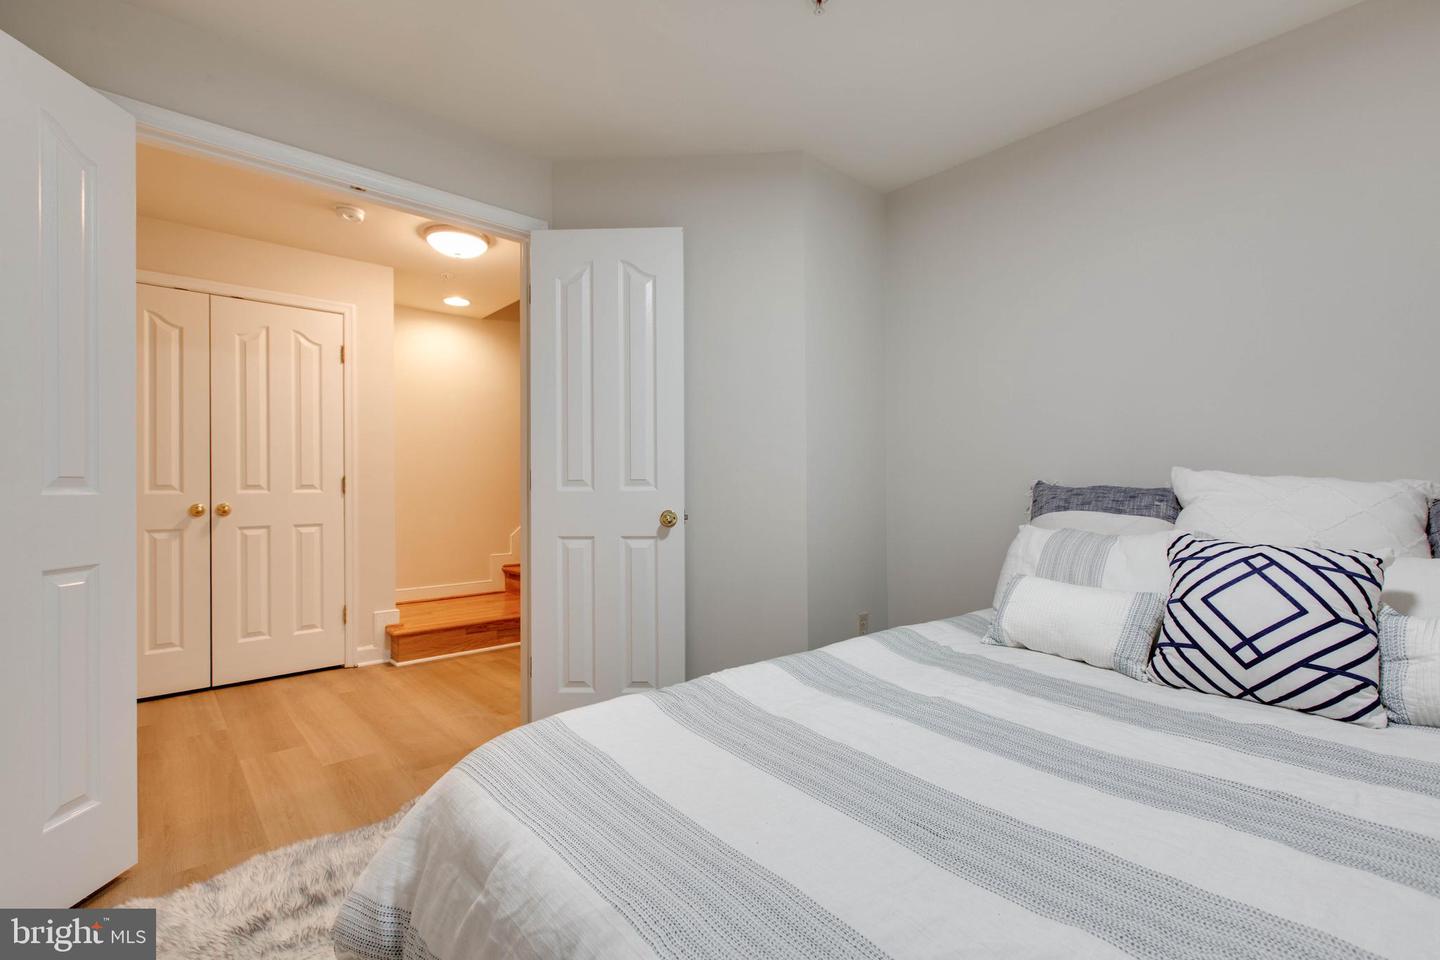
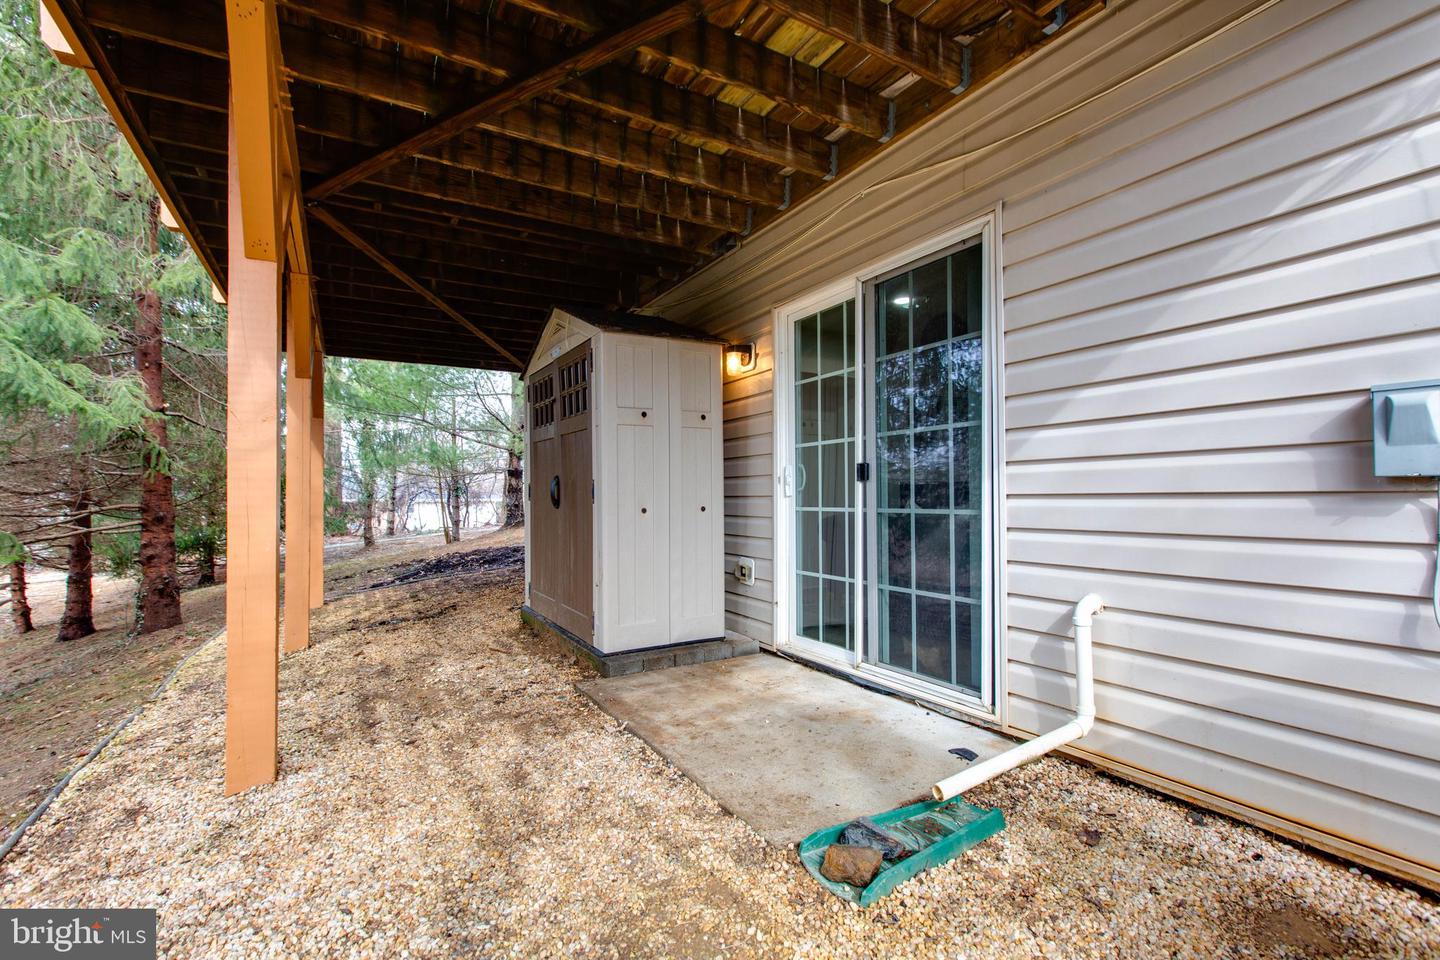
Welcome to 1210 Carli Ct, located in the highly desirable Catonsville Mews community. You’ll quickly fall in love with this charming three-bedroom, three-and-a-half-bath end-unit townhome offering three fully finished levels. The home has been thoughtfully updated with great attention to detail. The main level features beautiful hardwood floors, an open floor plan, and abundant natural light throughout. The recently updated kitchen showcases quartz countertops, stainless steel appliances, and ample cabinet space for storage. In addition to the spacious eat-in kitchen, there is a separate dining area perfect for everyday living or entertaining. Upstairs, you’ll find three generously sized bedrooms and two full bathrooms. The primary suite features vaulted ceilings, a walk-in closet, and a private bathroom with a double vanity and a relaxing soaking tub. The fully finished walk-out lower level provides even more living space, including a large family room with a cozy gas fireplace, a full bathroom, and a flexible bonus room that could serve as a potential fourth bedroom—perfect for guests, a home office, or a hobby room. Conveniently located in Catonsville, this home is just minutes from Route 40, the Beltway, Patapsco State Park, and Ellicott City, making it ideal for commuters and outdoor enthusiasts alike. UPGRADE LIST: HVAC(2026), FRESH PAINT(2026), KITCHEN COUNTERTOP/QUARTZ(2026), KITCHEN FLOOR(2026), BASEMENT FLOOR(2026), LIGHT FIXTURES(2026), WATER HEATER(2025)
/u.realgeeks.media/riverorealtors/logo_file.png)
Additional Information
- Subdivision
- Catonsville Mews
- Building Name
- Catonsville Mews
- Taxes
- $3663
- Condo Fee
- $250
- Interior Features
- Dining Area, Kitchen - Eat-In, Primary Bath(s), Crown Moldings, Floor Plan - Open
- Amenities
- Common Grounds
- School District
- Baltimore County Public Schools
- Fireplaces
- 1
- Fireplace Description
- Fireplace - Glass Doors, Screen
- Flooring
- Hardwood, Luxury Vinyl Plank
- Community Amenities
- Common Grounds
- View
- Trees/Woods
- Heating
- Forced Air
- Heating Fuel
- Natural Gas
- Cooling
- Central A/C
- Roof
- Asphalt
- Water
- Public
- Sewer
- Public Sewer
- Basement
- Yes
Mortgage Calculator
Listing courtesy of Realty 1 Maryland, LLC. Contact:
Selling Office: .