14213 Longnecker Rd, Reisterstown, MD 21136
- $500,000
- 4
- BD
- 3
- BA
- 1,832
- SqFt




- List Price
- $500,000
- Days on Market
- 48
- Status
- ACTIVE
- MLS#
- MDBC2160174
- Bedrooms
- 4
- Bathrooms
- 3
- Full Baths
- 3
- Living Area
- 1,832
- Lot Size (Acres)
- 3.98
- Style
- Craftsman
- Year Built
- 1966
- County
- Baltimore
- School District
- Baltimore County Public Schools
Property Description
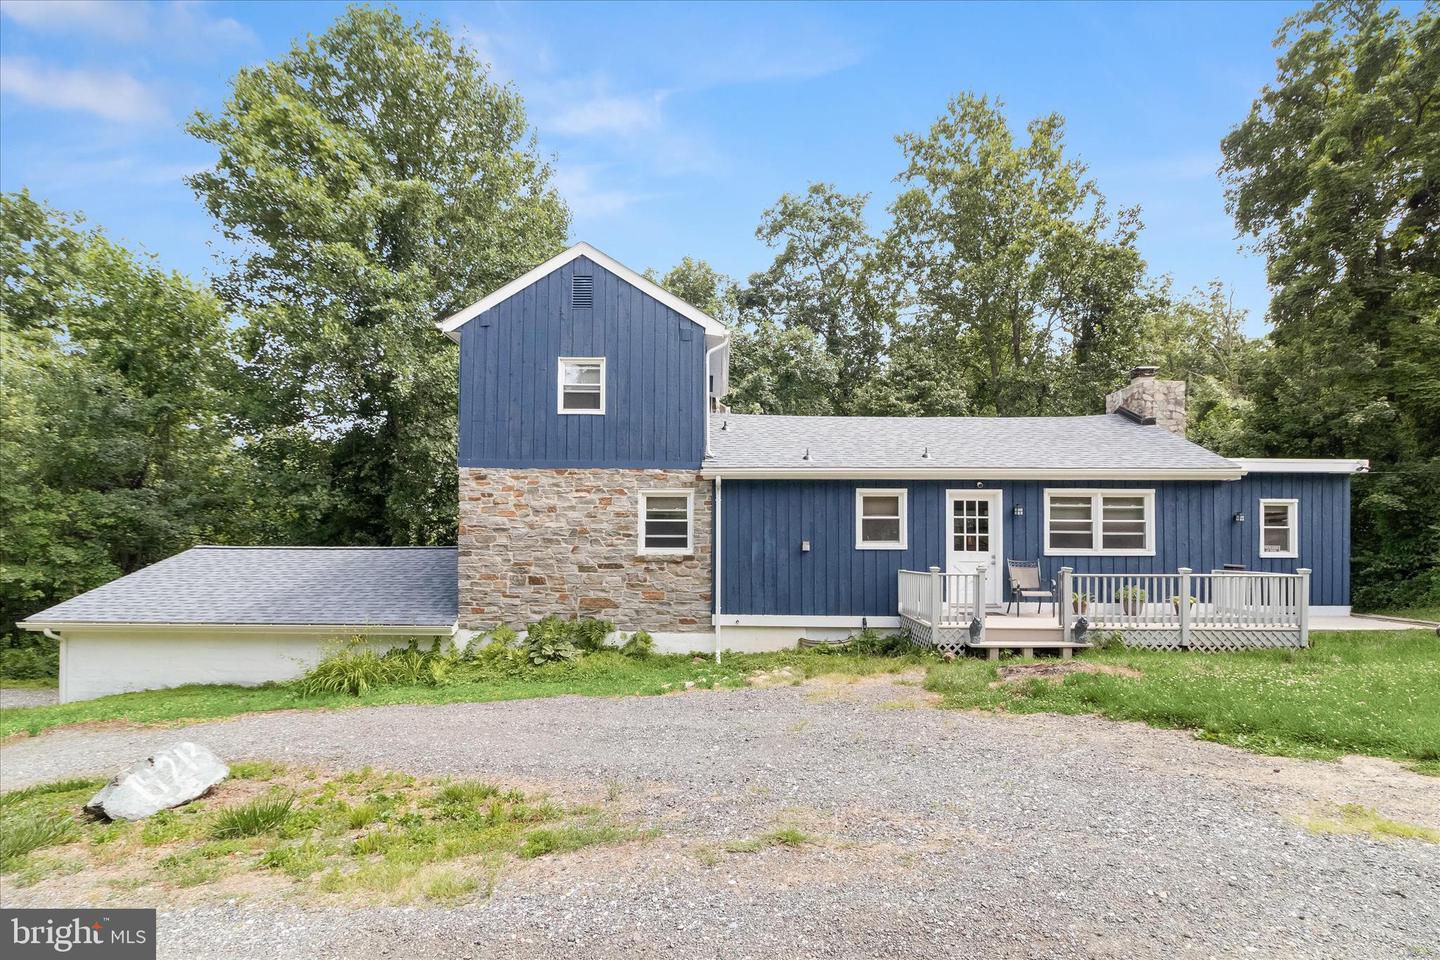
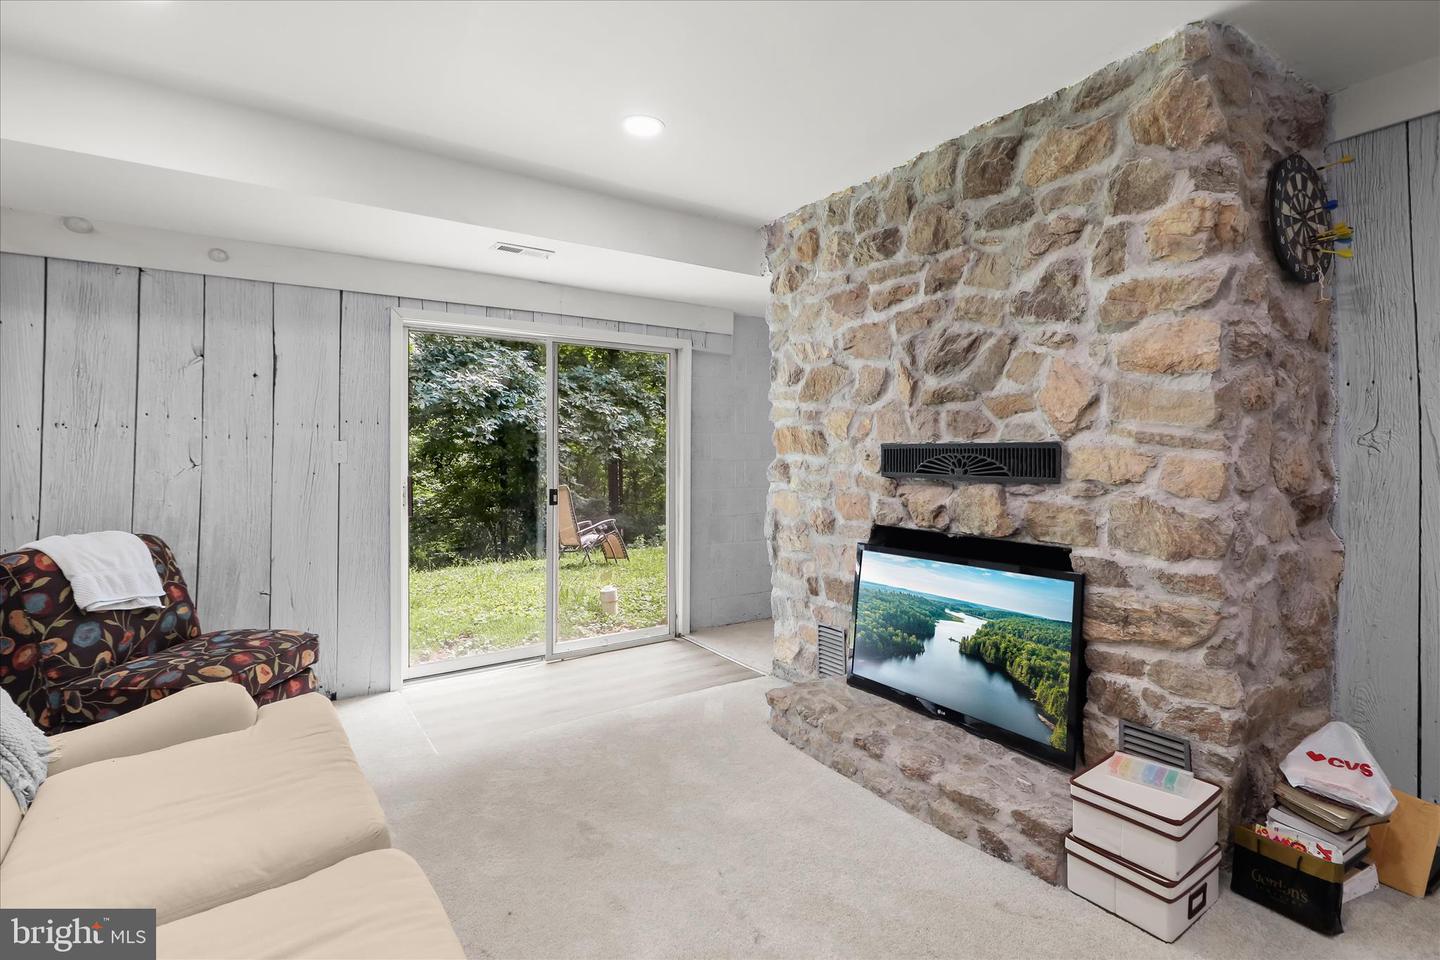
Nestled in a serene, private wooded setting, this beautifully renovated stone-front home offers the perfect blend of timeless character and modern updates. Featuring 4 bedrooms, 3 full bathrooms, and updates throughout, this exceptional residence is designed for both comfortable everyday living and memorable entertainment. Step inside to discover gleaming hardwood floors, abundant natural light, and a thoughtfully designed floor plan. The stunning remodeled kitchen is the heart of the home, showcasing quartz countertops, white shaker cabinetry, stainless steel appliances, decorative tile backsplash, center island, breakfast bar, and modern finishes throughout. The kitchen flows seamlessly into the spacious living room, highlighted by vaulted ceilings and an open, airy atmosphere. Just beyond, the dining room provides access to the screened porch, creating the perfect indoor-outdoor living experience. The family room offers a cozy retreat, centered around a striking stone fireplace that adds warmth and character. Upstairs, the primary suite serves as a private sanctuary featuring a beautifully renovated spa-inspired bath complete with custom tilework, dual vanities, an oversized walk-in shower, and a built-in shower bench. The fully finished walkout lower level expands the home's living space with an additional stone fireplace, a large recreation area, an enclosed porch or garden room, a bedroom, a full bath, a laundry room, and ample storage space. The exterior features an attached garage, a screened-in porch, a deck, and a soothing country setting. Recent improvements include Roof replacement 2024, HVAC system, well pressure tank, replacement double-hung windows, a completely renovated kitchen, stainless steel appliances, and more, offering peace of mind for years to come. Surrounded by nature yet thoughtfully updated with today's most desirable features, this remarkable home offers the perfect balance of privacy, comfort, and modern elegance.
/u.realgeeks.media/riverorealtors/logo_file.png)
Additional Information
- Subdivision
- Glyndon
- Taxes
- $4571
- Interior Features
- Breakfast Area, Carpet, Ceiling Fan(s), Combination Kitchen/Living, Dining Area, Entry Level Bedroom, Floor Plan - Open, Formal/Separate Dining Room, Kitchen - Eat-In, Kitchen - Island, Primary Bath(s), Recessed Lighting, Bathroom - Soaking Tub, Upgraded Countertops
- School District
- Baltimore County Public Schools
- Elementary School
- Franklin
- Middle School
- Franklin
- High School
- Franklin
- Fireplaces
- 3
- Fireplace Description
- Non-Functioning
- Flooring
- Carpet, Ceramic Tile, Concrete, Luxury Vinyl Plank, Wood
- Garage
- Yes
- Garage Spaces
- 2
- Exterior Features
- Exterior Lighting
- View
- Garden/Lawn, Trees/Woods
- Heating
- Heat Pump(s)
- Heating Fuel
- Electric
- Cooling
- Central A/C, Ceiling Fan(s)
- Roof
- Shingle
- Water
- Well
- Sewer
- Septic Exists, On Site Septic
- Room Level
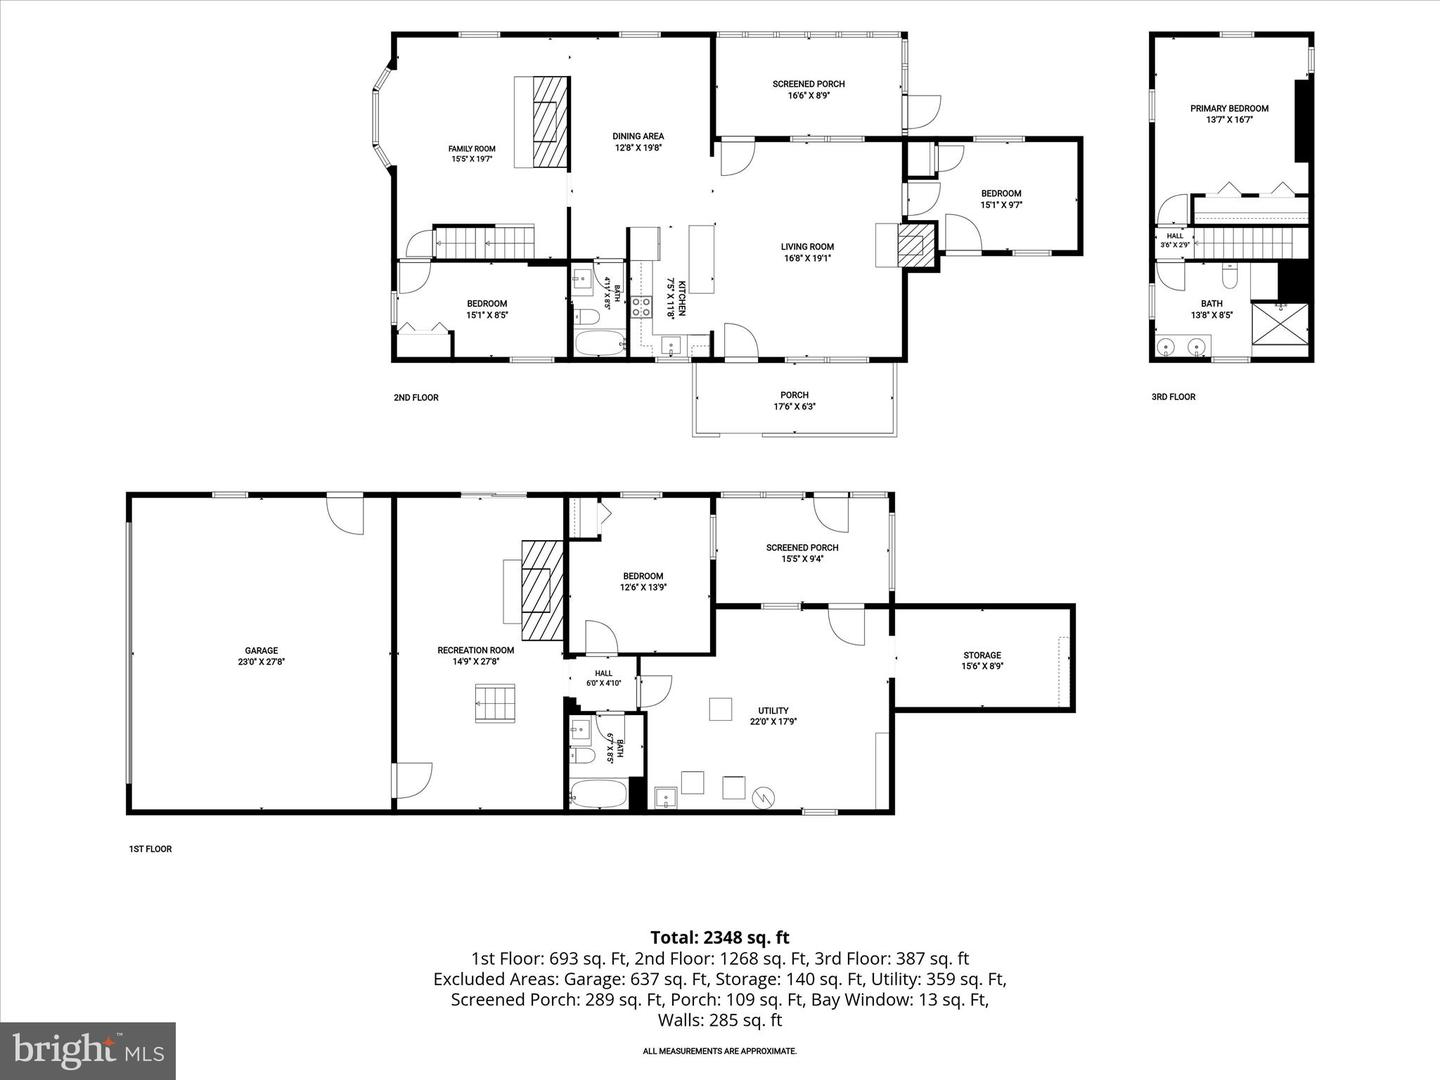
- Living Room: Main, Dining Room: Main, Kitchen: Main, Recreation Room: Lower 1, Laundry: Lower 1, Family Room: Main, Primary Bedroom: Upper 1, Bedroom 2: Main, Bedroom 3: Lower 1, Bedroom 4: Main, Storage Room: Lower 1, Utility Room: Lower 1
- Basement
- Yes
Mortgage Calculator
Listing courtesy of Northrop Realty. Contact: 4107702910