14613 Philpot Rd, Phoenix, MD 21131
- $1,026,000
- 4
- BD
- 6
- BA
- 4,024
- SqFt






- List Price
- $1,026,000
- Price Change
- ▼ $49,000 1784051423
- Days on Market
- 81
- Status
- ACTIVE
- MLS#
- MDBC2161566
- Bedrooms
- 4
- Bathrooms
- 6
- Full Baths
- 5
- Half Baths
- 1
- Living Area
- 4,024
- Lot Size (Acres)
- 3.13
- Style
- Colonial
- Year Built
- 1988
- County
- Baltimore
- School District
- Baltimore County Public Schools
Property Description
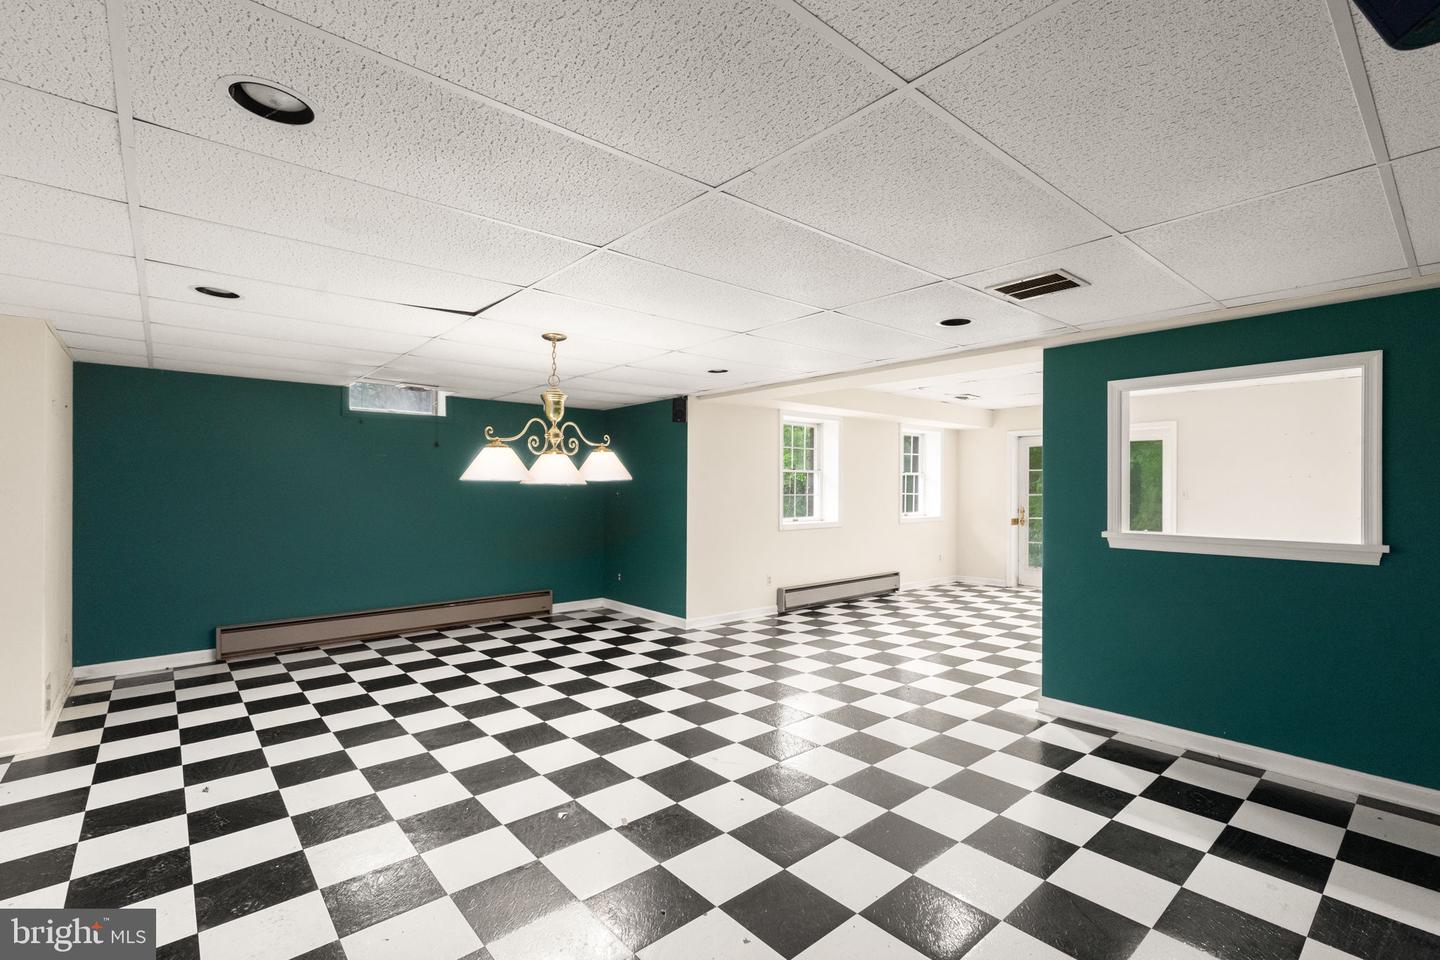
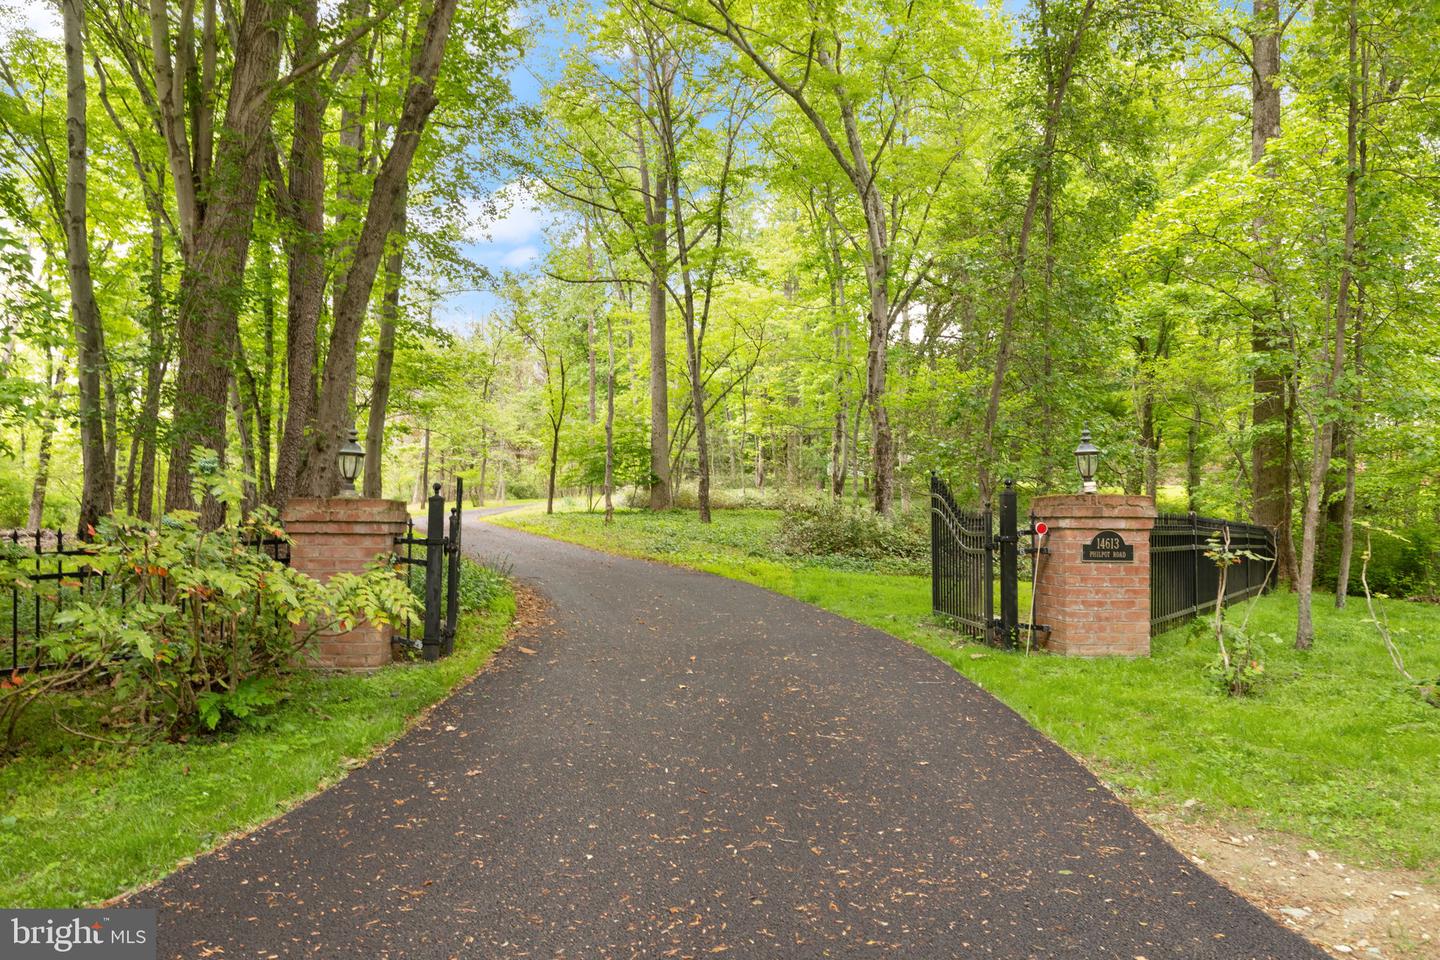
SELLER said SELL! OUTSTANDING All Brick Colonial with Unlimited Potential Sited on 3+ Glorious Park Like Acres Backing to Parkland and Only a Few Minutes to the NCR/Torrey Trail and Gunpowder River. Spacious All Brick 4 Bedroom 5.5 Bathroom Colonial Provides Approximately 5,200 Square Feet of Space Located in the Hereford School District. Incredible Master Suite Space with Sitting Room; Custom Built-Ins in the Dressing Room; and, Spa-Like Bathroom. 3 More Spacious Bedrooms and 1 has a Private Bath and the other 2 have a "Jack-n-Jill" Bath. The Largest comes with a Private Set of Stairs from the Family Room. Many Incredible Features...4 All Brick Masonry Fireplaces...Anderson Windows...Ark Roof...an Office with Custom Built Bookshelves and Wet Bar...Oversize Garage. The Dining Room has French Doors leading to a Wrought Iron Balcony overlooking the In-Ground Pool and Bobby Flay inspired Cooking Area. Lower Level with Changing Room and Full Bath with direct access to the Swimming Pool. A Custom Built Covered Flagstone Outdoor Cooking Area with Electric; Heat; Screens; Masonry Fireplace; Sink; Refrigerators; BBQ Grill; Cook Top; Flat Screen TV...Guaranteed to Bring out the "Bobby Flay" in the new Owner. The In-Ground Pool Utilizes a Salt Water Purification System with a Heater to extend your Swimming Season and a Fantastic Water Fall Feature. AND....there is Hot Tub adjacent to the Outdoor Cooking Area. Close to Wegmans and Fantastic Shopping in Hunt Valley including the World Famous Hunt Valley Towne Center...only Minutes to York Road and I83 which makes Traveling to Baltimore; DC; and, Pennsylvania nearly Effortless. Enjoy a Coffee in the Morning and a Drink in the Evening while sitting on the Spacious Flagstone Patio overlooking your "Staycation" Paradise...the Deer and Wild Turkeys will Love to Share their Paradise with You. With YOUR Imagination and some TLC....the Ultimate Showplace!
/u.realgeeks.media/riverorealtors/logo_file.png)
Additional Information
- Subdivision
- None Available
- Taxes
- $10712
- Interior Features
- Attic, Breakfast Area, Chair Railings, Crown Moldings, Dining Area, Family Room Off Kitchen, Floor Plan - Traditional, Kitchen - Island, Primary Bath(s), Wet/Dry Bar, WhirlPool/HotTub, Window Treatments, Wood Floors, Additional Stairway, Bar, Bathroom - Jetted Tub, Bathroom - Stall Shower, Bathroom - Tub Shower, Built-Ins, Carpet, Ceiling Fan(s), Central Vacuum, Formal/Separate Dining Room, Kitchen - Gourmet, Kitchen - Table Space, Recessed Lighting, Sound System, Wainscotting, Walk-in Closet(s), Water Treat System
- School District
- Baltimore County Public Schools
- Elementary School
- Sparks
- Middle School
- Hereford
- High School
- Hereford
- Fireplaces
- 3
- Fireplace Description
- Brick, Mantel(s), Wood
- Flooring
- Hardwood, Ceramic Tile, Vinyl
- Garage
- Yes
- Garage Spaces
- 2
- Exterior Features
- Awning(s), BBQ Grill, Extensive Hardscape, Exterior Lighting, Gutter System, Outbuilding(s), Play Area, Secure Storage, Sidewalks, Stone Retaining Walls, Water Falls
- Pool Description
- In Ground, Gunite, Saltwater
- View
- Garden/Lawn, Scenic Vista, Panoramic, Trees/Woods
- Heating
- Forced Air
- Heating Fuel
- Oil, Electric
- Cooling
- Central A/C, Zoned, Ceiling Fan(s)
- Roof
- Architectural Shingle
- Water
- Well
- Sewer
- On Site Septic
- Room Level
- Kitchen: Main, Dining Room: Main, Family Room: Main, Great Room: Main, Office: Main, Mud Room: Main, Foyer: Main, Primary Bedroom: Upper 1, Sitting Room: Upper 1, Primary Bathroom: Upper 1, Bedroom 2: Upper 1, Bedroom 3: Upper 1, Bedroom 4: Upper 1, Laundry: Upper 1, Recreation Room: Lower 1, Storage Room: Lower 1, Full Bath: Lower 1
- Basement
- Yes
Mortgage Calculator
Listing courtesy of Long & Foster Real Estate, Inc.. Contact: (410) 879-8080