6717 Greenleigh Ave, Middle River, MD 21220
- $489,990
- 3
- BD
- 4
- BA
- 2,247
- SqFt




- List Price
- $489,990
- Price Change
- ▲ $10,000 1779842779
- Days on Market
- 27
- Status
- PENDING
- MLS#
- MDBC2161996
- Bedrooms
- 3
- Bathrooms
- 4
- Full Baths
- 2
- Half Baths
- 2
- Living Area
- 2,247
- Lot Size (Acres)
- 0.06
- Style
- Craftsman, Transitional
- Year Built
- 2026
- County
- Baltimore
- School District
- Baltimore County Public Schools
Property Description
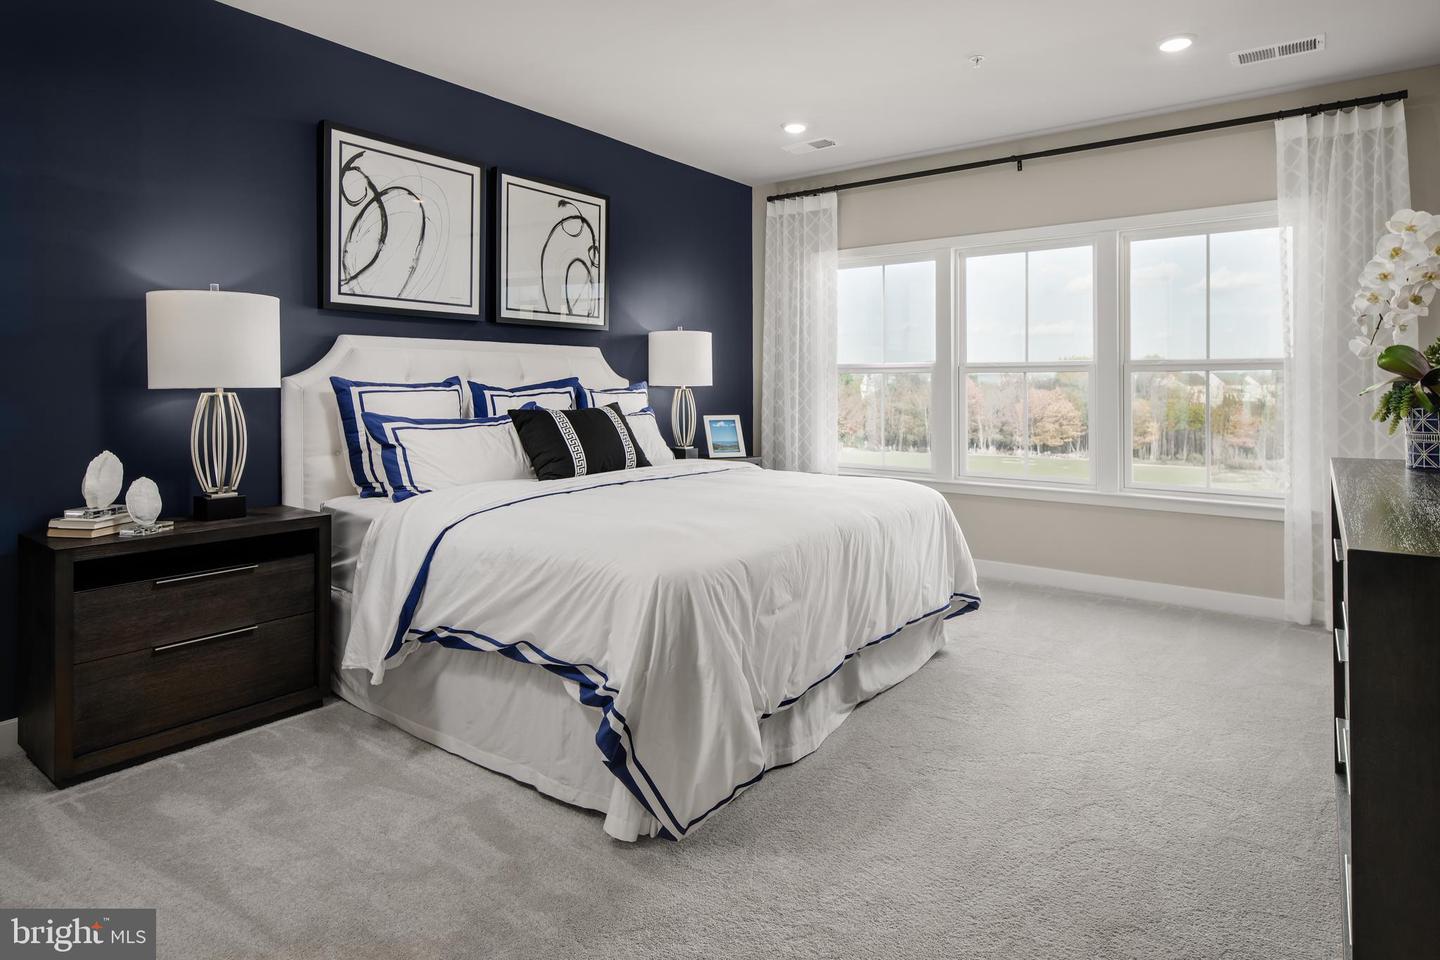
The Van Dorn townhome offers the convenience of single-family home living. Enter from a 2-car garage into the foyer with a recreational room and half bathroom. The main level is welcoming, with its large family room that flows into a gourmet kitchen with GE appliances and granite countertops. Upstairs, the luxurious owner’s suite features a huge walk-in closet, dual vanities and a separate roman shower. The secondary bedrooms are large with plenty of storage. July delivery! For a limited time, NVHomes is offering up to $10,000 in Closing Costs with use of NVR Mortgage. Model hours apply, please call to schedule an appointment.
/u.realgeeks.media/riverorealtors/logo_file.png)
Additional Information
- Subdivision
- Greenleigh At Crossroads
- HOA Fee
- $133
- HOA Frequency
- Monthly
- Interior Features
- Attic, Breakfast Area, Carpet, Combination Kitchen/Dining, Crown Moldings, Dining Area, Family Room Off Kitchen, Floor Plan - Open, Kitchen - Eat-In, Kitchen - Table Space, Primary Bath(s), Recessed Lighting, Sprinkler System, Upgraded Countertops, Walk-in Closet(s), Wood Floors
- Amenities
- Club House, Common Grounds, Exercise Room, Pool - Outdoor, Recreational Center
- School District
- Baltimore County Public Schools
- Elementary School
- Vincent Farm
- Middle School
- Nottingham
- High School
- Perry Hall
- Fireplaces
- 1
- Fireplace Description
- Insert
- Flooring
- Carpet, Ceramic Tile, Hardwood
- Garage
- Yes
- Garage Spaces
- 2
- Exterior Features
- Exterior Lighting, Sidewalks, Street Lights
- Community Amenities
- Club House, Common Grounds, Exercise Room, Pool - Outdoor, Recreational Center
- Heating
- Forced Air, Programmable Thermostat
- Heating Fuel
- Natural Gas
- Cooling
- Central A/C, Programmable Thermostat
- Roof
- Architectural Shingle
- Utilities
- Cable TV Available
- Water
- Public
- Sewer
- Public Sewer
- Room Level
- Recreation Room: Lower 1, Kitchen: Main, Dining Room: Main, Great Room: Main, Primary Bedroom: Upper 1, Primary Bathroom: Upper 1, Bedroom 2: Upper 1, Bedroom 3: Upper 1, Bathroom 2: Upper 1, Laundry: Upper 1
Mortgage Calculator
Listing courtesy of Keller Williams Lucido Agency. Contact: (410) 465-6900