416 Earls Rd, Middle River, MD 21220
- $350,000
- 4
- BD
- 2
- BA
- 1,694
- SqFt




- List Price
- $350,000
- Days on Market
- 13
- Status
- ACTIVE
- MLS#
- MDBC2167196
- Bedrooms
- 4
- Bathrooms
- 2
- Full Baths
- 2
- Living Area
- 1,694
- Lot Size (Acres)
- 0.46
- Style
- Cape Cod
- Year Built
- 1956
- County
- Baltimore
- School District
- Baltimore County Public Schools
Property Description
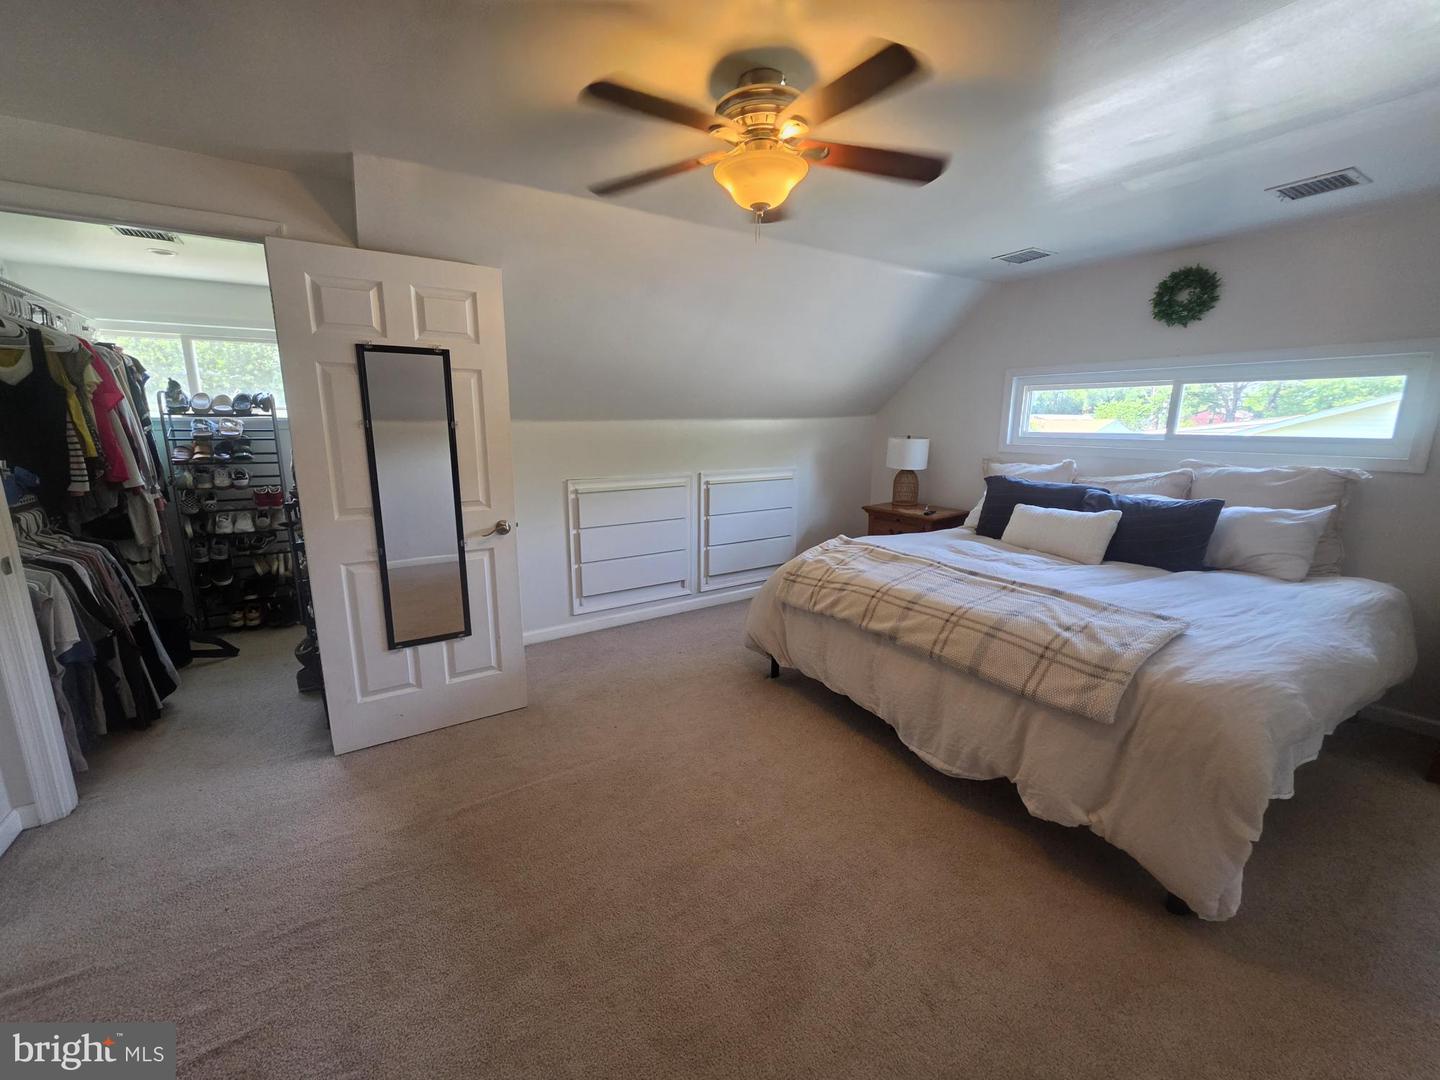
This charming Cape Cod home, built in 1956, offers a perfect blend of classic character and modern convenience. With 1,694 square feet of thoughtfully designed living space, this residence features four spacious bedrooms and two full bathrooms, ensuring ample room for relaxation and privacy. Step inside to discover an inviting open floor plan that seamlessly connects the combination kitchen and dining area, ideal for both casual meals and entertaining. The kitchen is equipped with stainless steel appliances, including a self-cleaning oven and built-in microwave, making meal prep a delight. The main floor laundry adds convenience to your daily routine, while the entry-level bedroom offers flexibility for guests or a home office. Beautiful flooring choices, including hardwood, luxury vinyl plank, and carpet, create a warm and welcoming atmosphere throughout. Outside, the expansive 0.46-acre lot backs to serene trees, providing a peaceful retreat. The level yard is perfect for outdoor activities, and the landscaped front yard enhances curb appeal. A detached oversized garage offers ample storage and parking, with a private gravel driveway for added convenience. This home is not just a place to live; it’s a sanctuary where comfort meets functionality, ready to create lasting memories.
/u.realgeeks.media/riverorealtors/logo_file.png)
Additional Information
- Subdivision
- None Available
- Taxes
- $3323
- Interior Features
- Combination Kitchen/Dining, Kitchen - Table Space, Built-Ins, Entry Level Bedroom, Floor Plan - Open
- School District
- Baltimore County Public Schools
- Flooring
- Carpet, Luxury Vinyl Plank, Hardwood
- Garage
- Yes
- Garage Spaces
- 2
- Heating
- Forced Air
- Heating Fuel
- Electric
- Cooling
- Window Unit(s), Central A/C, Ceiling Fan(s), Programmable Thermostat
- Roof
- Asphalt
- Water
- Well
- Sewer
- Perc Approved Septic
- Room Level
- Living Room: Main, Laundry: Main, Bedroom 2: Main, Bedroom 3: Upper 1, Bedroom 4: Upper 1, Kitchen: Main, Other: Main, Bedroom 1: Main
Mortgage Calculator
Listing courtesy of Long & Foster Real Estate, Inc.. Contact: