910 Saint Charles Ave, Baltimore, MD 21229
- $399,900
- 1,088
- SqFt


- List Price
- $399,900
- Days on Market
- 22
- Status
- ACTIVE
- MLS#
- MDBC2167280
- Living Area
- 1,088
- Lot Size (Acres)
- 0.15
- Style
- Cape Cod
- Year Built
- 1929
- County
- Baltimore
- School District
- Baltimore County Public Schools
Property Description
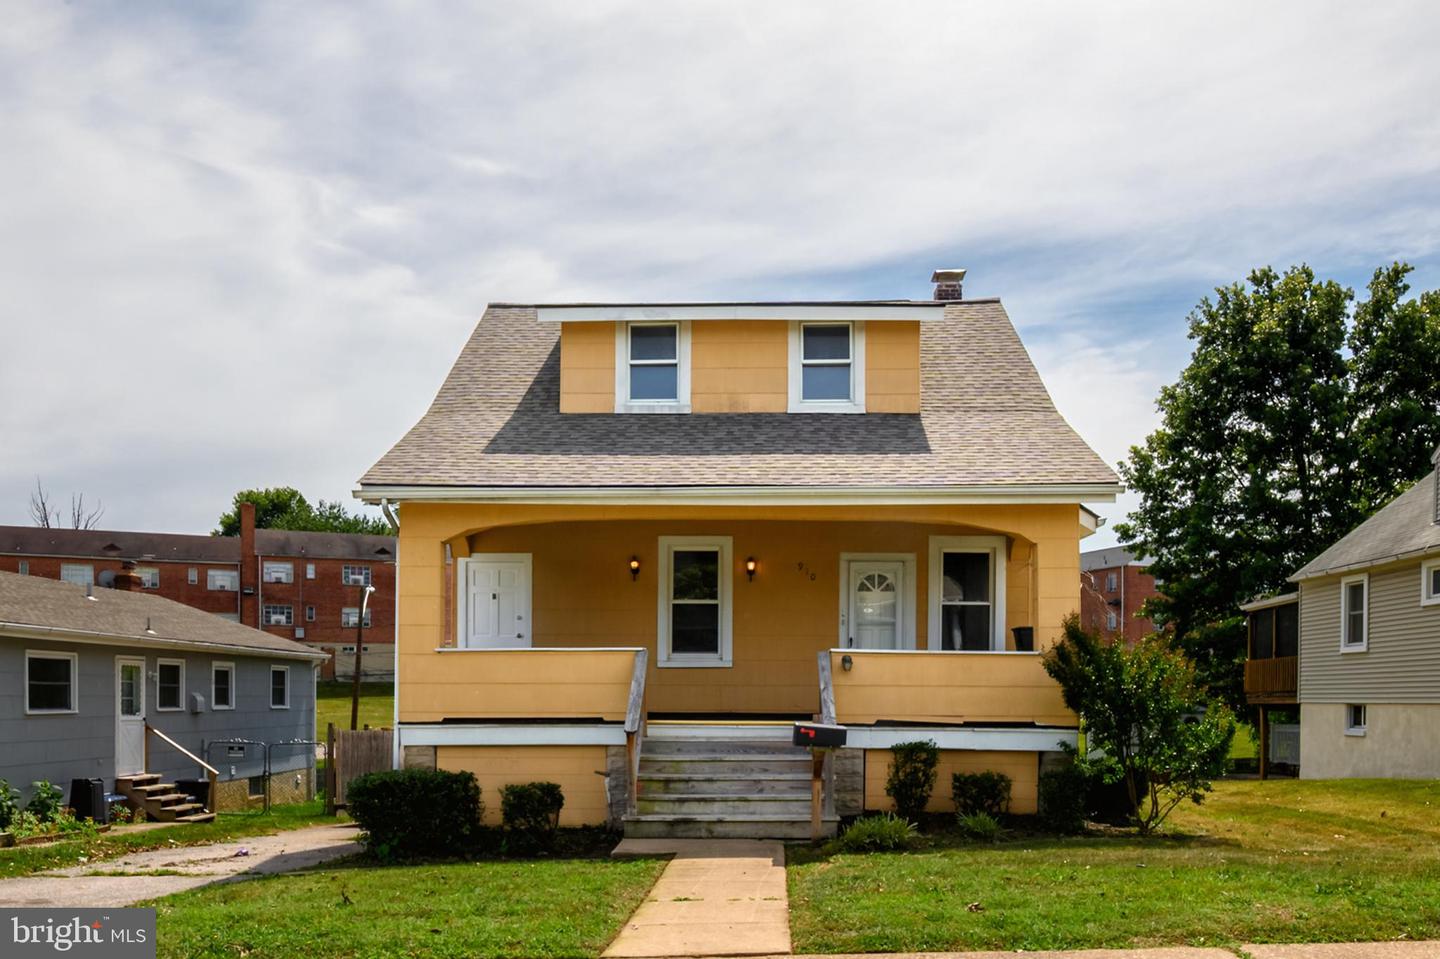
Full of character and possibilities, this 1929 Cape Cod offers a unique layout with separate living areas and updated spaces throughout. A welcoming covered front porch showcases the timeless charm of classic Baltimore homes and provides separate entrances to each living space. The main level features LVP flooring, a spacious living room, separate dining area, and an updated kitchen with white cabinetry and stainless-steel appliances. The main level bedroom offers a convenient shower and vanity area, along with a separate half bathroom. The finished lower level expands the living space with a large flexible area that can be used as a family room, additional bedroom space, or recreation area, complete with a full bathroom. The upper level offers its own private entrance and includes a living room, bedroom, full bathroom, and charming eat-in kitchen. Updated throughout while maintaining the character and charm of its 1929 roots, this home offers incredible versatility for multi-generational living, guests, and a great investment possibility.
/u.realgeeks.media/riverorealtors/logo_file.png)
Additional Information
- Taxes
- $2208
- Stories
- 3
- Interior Features
- Ceiling Fan(s), Combination Dining/Living, Floor Plan - Traditional, Kitchen - Efficiency, Kitchen - Galley, Wood Floors
- School District
- Baltimore County Public Schools
- Fireplaces
- 1
- Flooring
- Carpet, Hardwood, Laminate Plank
- Exterior Features
- Sidewalks
- Heating
- Radiator
- Heating Fuel
- Natural Gas
- Cooling
- Ceiling Fan(s), Window Unit(s)
- Roof
- Asphalt
- Water
- Public
- Sewer
- Public Sewer
- Basement
- Yes
Mortgage Calculator
Listing courtesy of RE/MAX Advantage Realty. Contact: