104 3rd Ave, Reisterstown, MD 21136
- $525,000
- 4
- BD
- 4
- BA
- 2,008
- SqFt




- List Price
- $525,000
- Days on Market
- 32
- Status
- ACTIVE
- MLS#
- MDBC2167896
- Bedrooms
- 4
- Bathrooms
- 4
- Full Baths
- 2
- Half Baths
- 2
- Living Area
- 2,008
- Lot Size (Acres)
- 0.38
- Style
- Colonial
- Year Built
- 1988
- County
- Baltimore
- School District
- Baltimore County Public Schools
Property Description
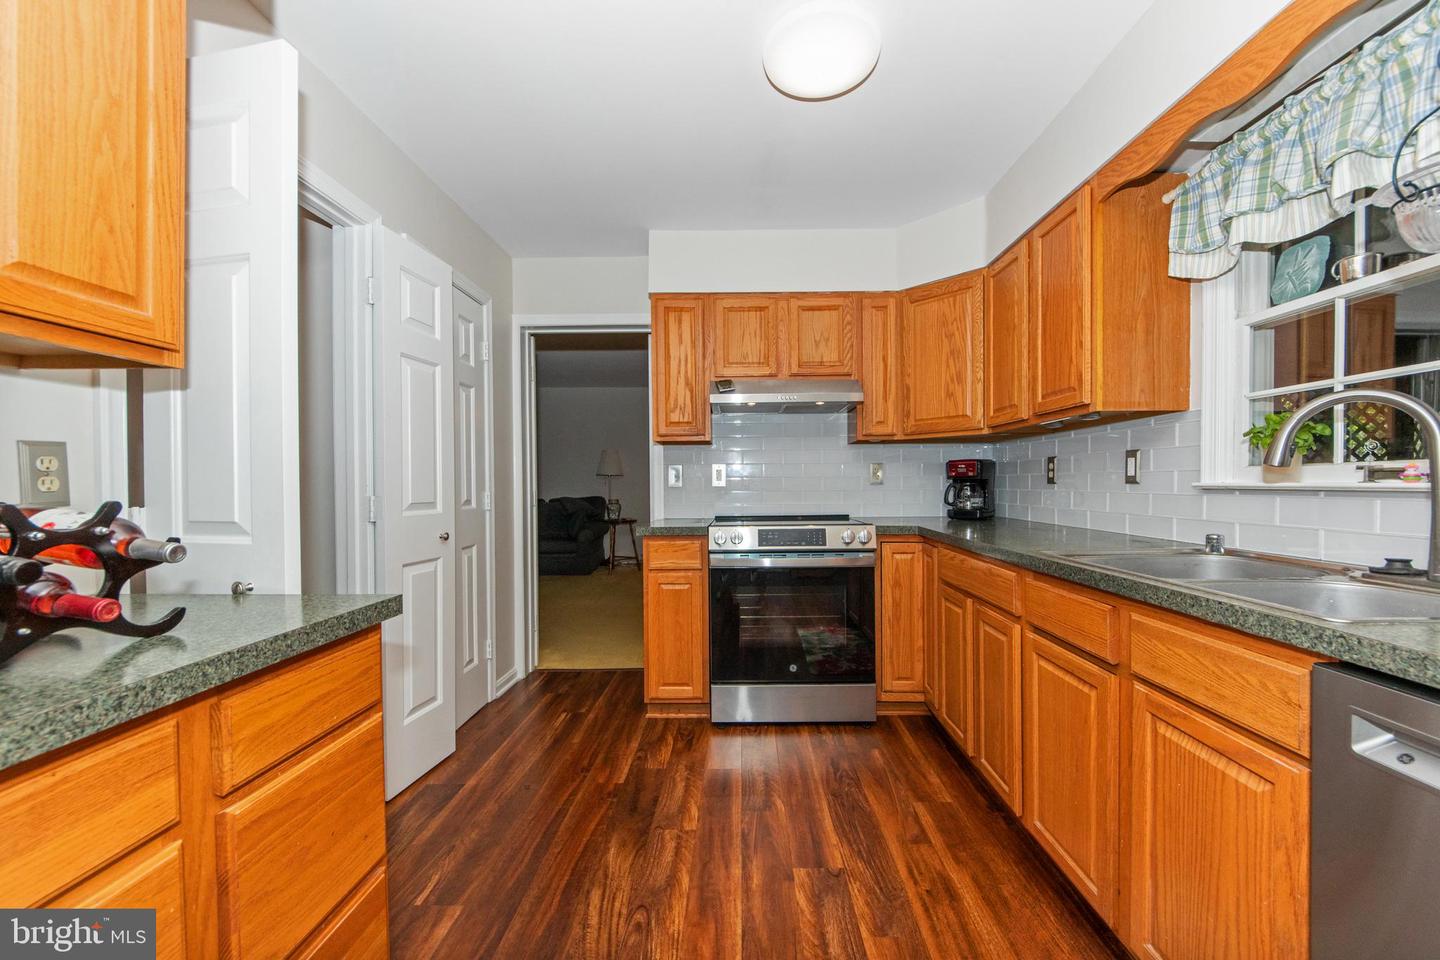
Some homes check the boxes. Others make you slow down as soon as you pull into the driveway. From the moment you arrive, there's a sense that this property is different. The full-length front porch, mature trees, and quiet setting create an inviting first impression, but it's what's beyond the front door that makes this home worth exploring. Inside, you'll find comfortable living spaces, warm finishes, and a layout that simply feels right. The kitchen connects naturally to the heart of the home, while one unexpected feature just off the main living area tends to become everyone's favorite space. Upstairs, the primary suite has a surprise of its own—one that most buyers aren't expecting when they first pull into the driveway. Then there's the backyard. Private, shaded, and larger than it first appears, it offers a setting that's becoming increasingly difficult to find. Whether you're entertaining friends, enjoying a quiet evening, or simply looking for a little breathing room, this property delivers something that photos only hint at. Located in the Reisterstown/Glyndon area, close to everyday conveniences while still feeling tucked away, this is one of those homes that makes more sense the moment you walk through it. The photos tell part of the story. The rest is something you'll have to experience for yourself. Schedule your private tour today.
/u.realgeeks.media/riverorealtors/logo_file.png)
Additional Information
- Subdivision
- Goshen
- Taxes
- $4832
- Interior Features
- Attic, Bathroom - Tub Shower, Bathroom - Walk-In Shower, Carpet, Ceiling Fan(s), Dining Area, Primary Bath(s), Walk-in Closet(s)
- School District
- Baltimore County Public Schools
- Fireplaces
- 1
- Garage
- Yes
- Garage Spaces
- 2
- Heating
- Heat Pump(s)
- Heating Fuel
- Electric
- Cooling
- Heat Pump(s)
- Water
- Public
- Sewer
- Public Sewer
- Room Level
- Primary Bedroom: Upper 1, Primary Bathroom: Upper 1, Bedroom 2: Upper 1, Bedroom 3: Upper 1, Bedroom 4: Upper 1, Bathroom 2: Upper 1, Living Room: Main, Dining Room: Main, Kitchen: Main, Laundry: Main, Half Bath: Main, Screened Porch: Main, Family Room: Lower 1, Half Bath: Lower 1, Storage Room: Lower 1
- Basement
- Yes
Mortgage Calculator
Listing courtesy of Real Broker, LLC. Contact: 8504500442