6471 Blenheim Rd, Baltimore, MD 21212
- $375,000
- 3
- BD
- 2
- BA
- 1,320
- SqFt










- List Price
- $375,000
- Price Change
- ▼ $20,000 1785102834
- Days on Market
- 19
- Status
- ACTIVE
- MLS#
- MDBC2168926
- Bedrooms
- 3
- Bathrooms
- 2
- Full Baths
- 2
- Living Area
- 1,320
- Lot Size (Acres)
- 0.05
- Style
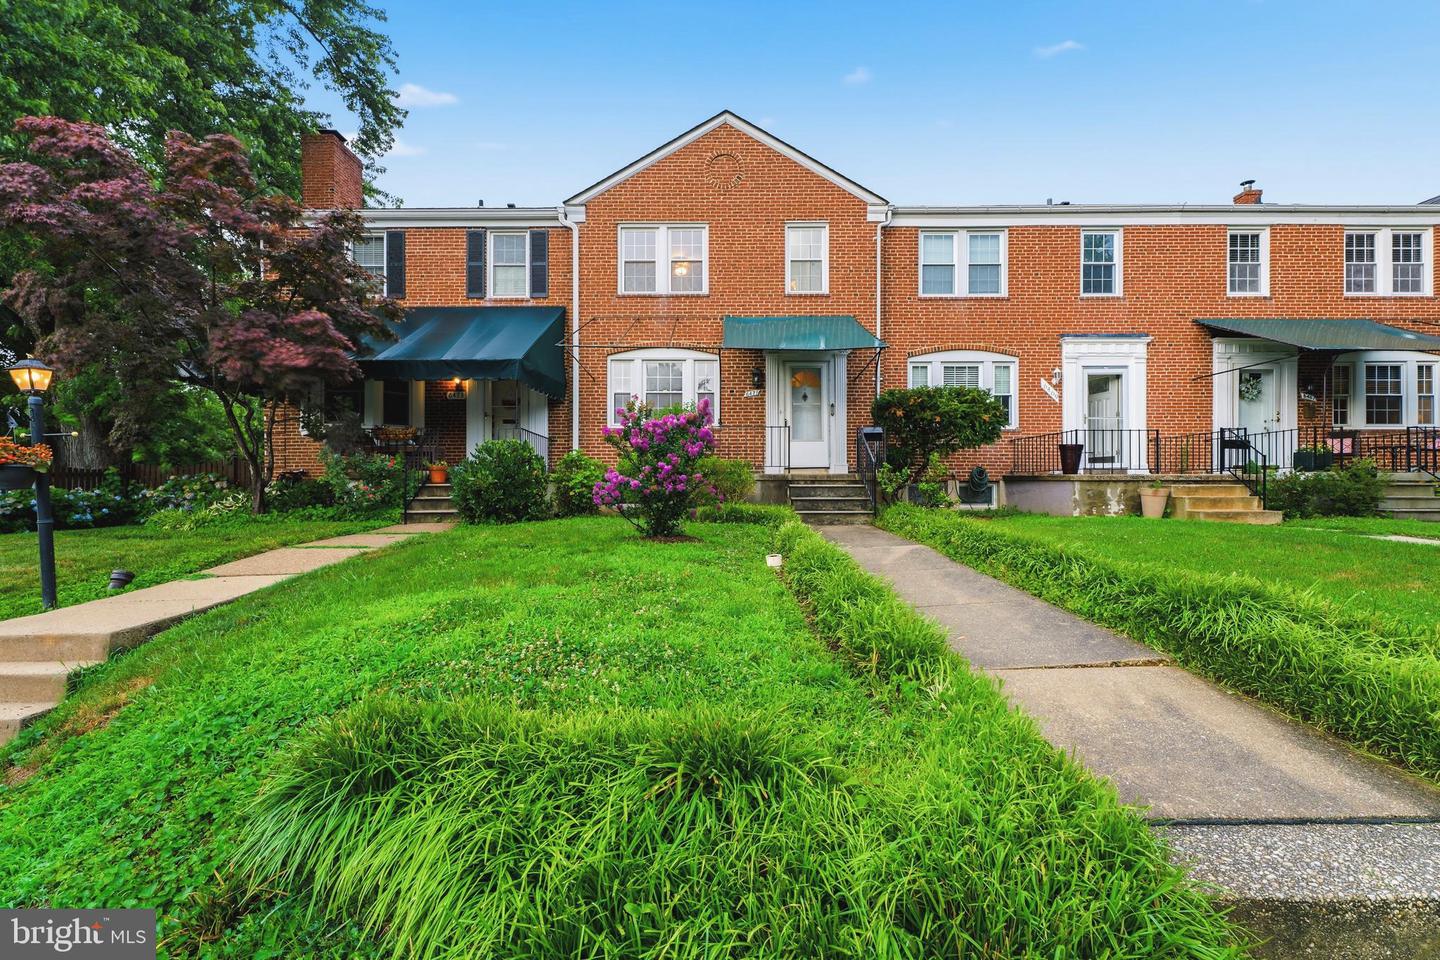
- Colonial
- Year Built
- 1951
- County
- Baltimore
- School District
- Baltimore County Public Schools
Property Description
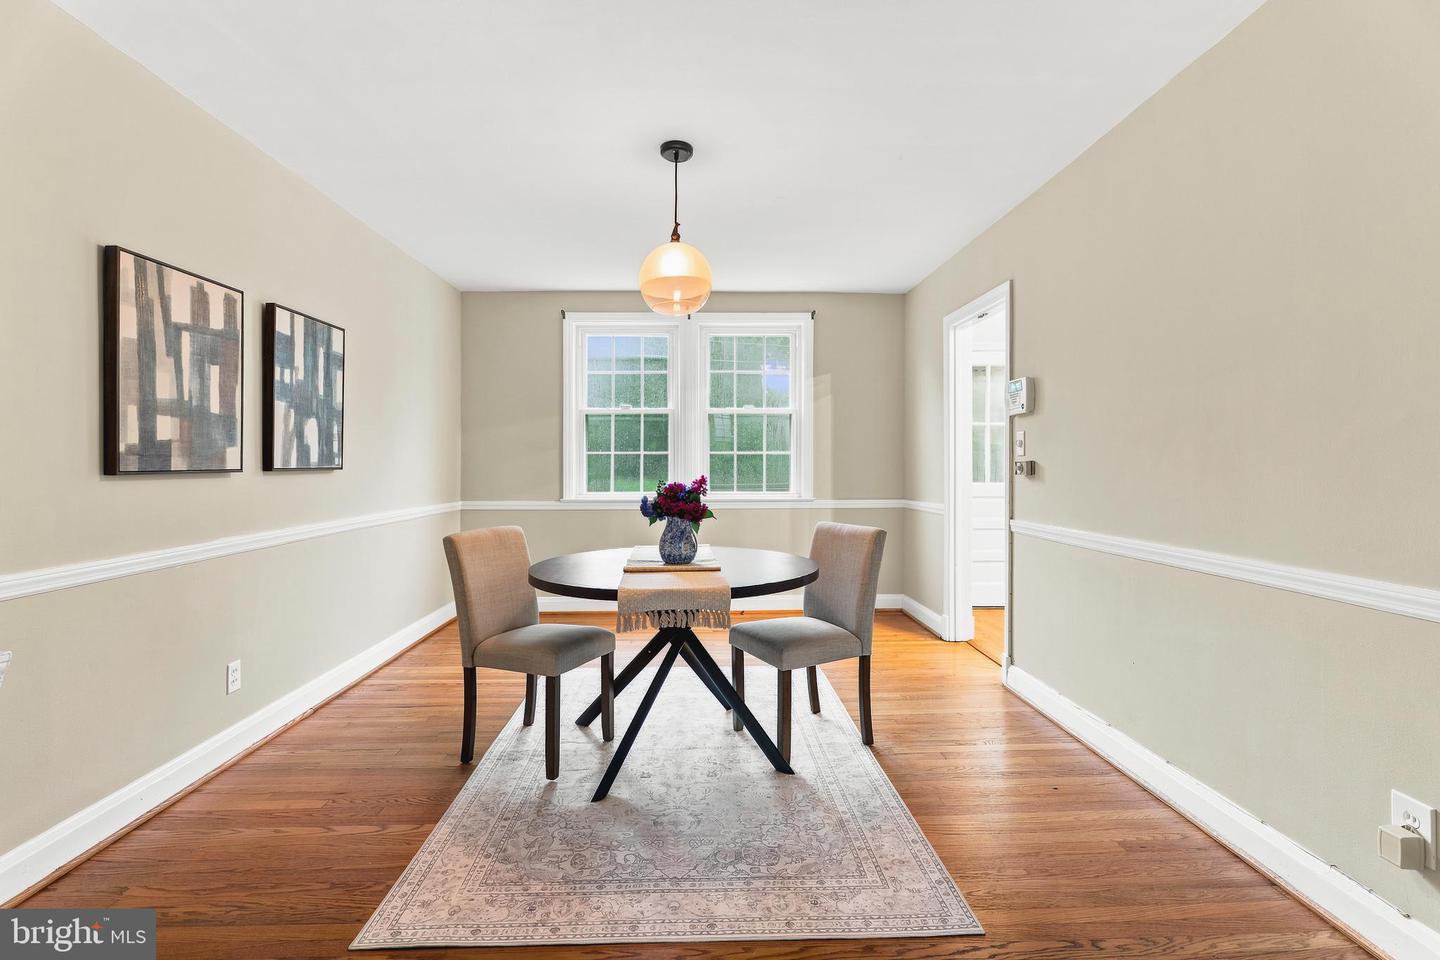
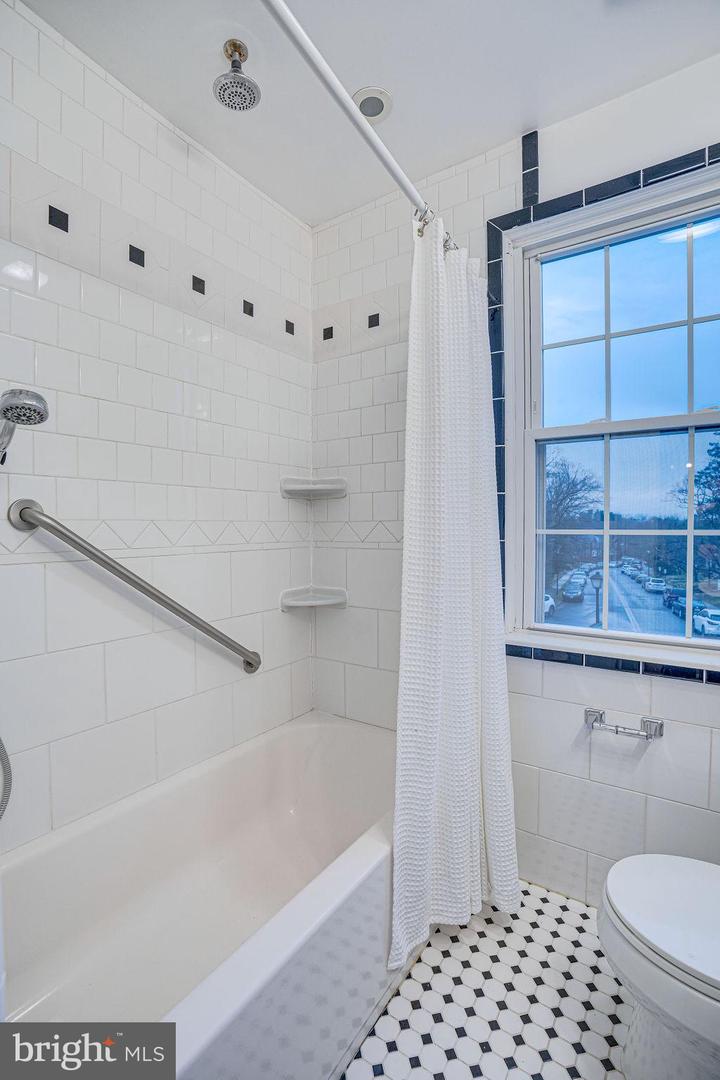
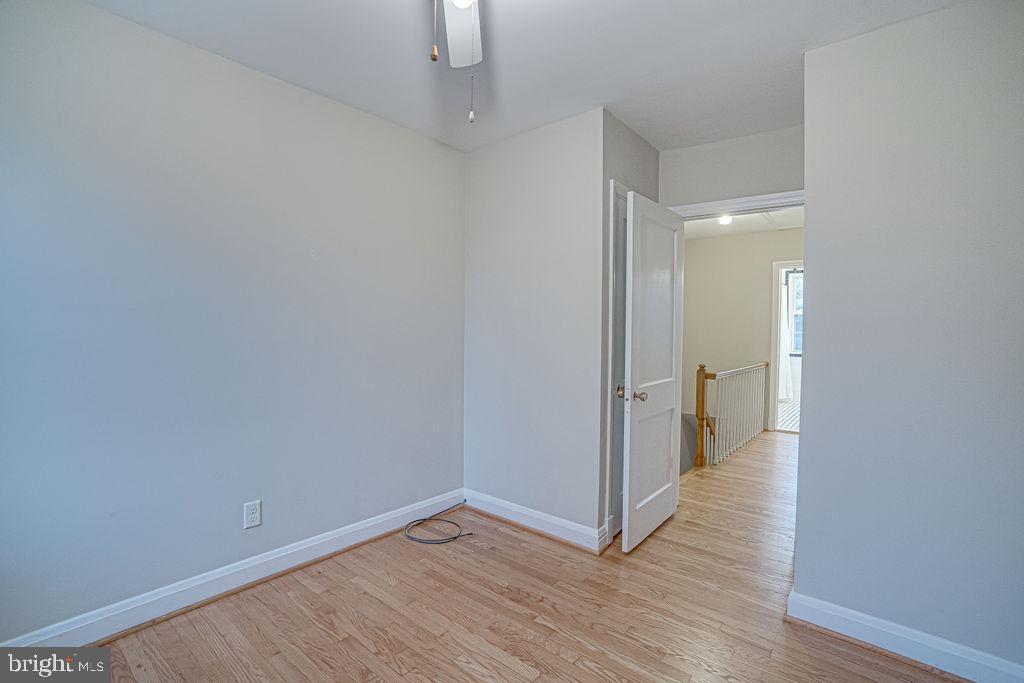
Price Reduction -20K- Best Value in West Towson ES District!....Updated Professional Photos on 7/10/26....Rarely avail. Gaywood Townhome just steps to the Tot Lot & ....Walking distance to Blue Ribbon Dumbarton MS/Towson HS, Shoppes at Anneslie & Pinehurst!...ALL Refinished HWD flrs!....Recently painted throughout for Neutral Decor- 2026.....Updated Kitchen w/Quartz counters, 42" white cabinetry, Custom Lighting, Stainless Appliances & Hwd flooring...2 Updated Full BAs.....Black/White Retro Tile and Lower Level has neutral tile, New vanities, flooring etc.... Storybook charm w/Built-Ins in the Living Room and Lower Level Rec Room/Media Room.....Oversized Laundry Room w/NEW Washer/Dryer.....MUST see the Unique Walk-In Closet in Primary BD!.....Level yard and deck w/additional parking in rear......Gaywood Residents enjoy a Private Green & Glen for Picnics, Childrens play or informal Dog Park, a Community Garden & other amenities....Pride of Ownership- New Sewer Line, Professionally waterproofed-, Concrete steps replaced, New awnings installed-2019......Avail. ASAP to start the new school year!...Welcome Home!
/u.realgeeks.media/riverorealtors/logo_file.png)
Additional Information
- Subdivision
- Rodgers Forge
- Taxes
- $3975
- Interior Features
- Attic, Ceiling Fan(s), Chair Railings, Crown Moldings, Dining Area, Floor Plan - Traditional, Formal/Separate Dining Room, Kitchen - Galley, Walk-in Closet(s), Wood Floors, Built-Ins, Cedar Closet(s)
- School District
- Baltimore County Public Schools
- Elementary School
- West Towson
- Middle School
- Dumbarton
- High School
- Towson
- Exterior Features
- Sidewalks, Street Lights
- Heating
- Forced Air
- Heating Fuel
- Natural Gas
- Cooling
- Central A/C
- Water
- Public
- Sewer
- Public Sewer
- Room Level
- Living Room: Main, Dining Room: Main, Bedroom 2: Upper 1, Bedroom 3: Upper 1, Bathroom 1: Upper 1, Kitchen: Main, Primary Bedroom: Upper 1, Family Room: Lower 1, Bathroom 2: Lower 1
- Basement
- Yes
Mortgage Calculator
Listing courtesy of Cummings & Co Realtors. Contact: 4108230033