2055 Manchester Rd, Westminster, MD 21157
- $674,900
- 4
- BD
- 4
- BA
- 3,464
- SqFt




- List Price
- $674,900
- Price Change
- ▼ $10,000 1784581038
- Days on Market
- 101
- Status
- ACTIVE
- MLS#
- MDCR2034808
- Bedrooms
- 4
- Bathrooms
- 4
- Full Baths
- 3
- Half Baths
- 1
- Living Area
- 3,464
- Lot Size (Acres)
- 3.43
- Style
- Colonial
- Year Built
- 1986
- County
- Carroll
- School District
- Carroll County Public Schools
Property Description
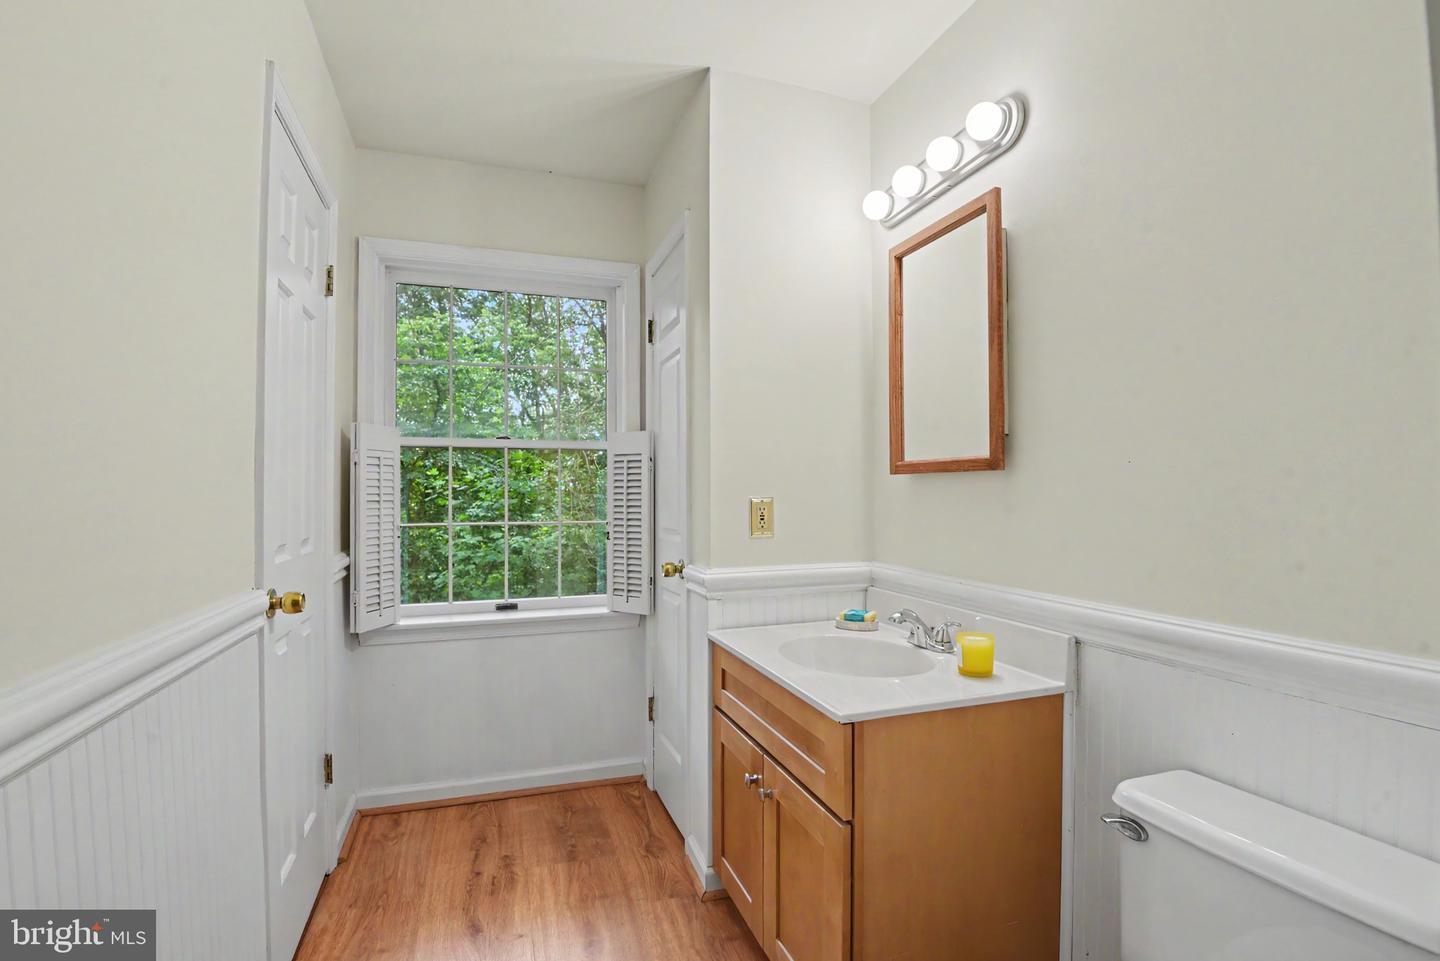
This home is a hidden gem! Beautifully maintained 4BR, 3.5BA home offers over 3,400 sq ft of flexible living space on 3.43 private acres in Westminster. A highly desirable main‑level bedroom and full bath provide options for guests, extended family, or a private home office. The spacious floor plan features generous living areas, abundant natural light, and seamless indoor‑outdoor living. NO HOA, privacy, and enough room for MULTIGENERATIONAL POTENTIAL. Enjoy the peaceful, park‑like setting from the screened porch overlooking the wooded backdrop. The detached garage/WORKSHOP adds valuable space for hobbyists, car enthusiasts, storage, or a home‑based business. Recent improvements include a new roof, gutters, and downspouts, offering added peace of mind. The primary suite features double closets, a whirlpool tub, and separate shower. The kitchen includes a butler sink, two pantries, a large island, Corian countertops, and a bright dining area. Additional amenities include an oversized 2‑car garage plus detached garage, central vacuum, fenced rear yard, brick hearth for wood or pellet stove, 3‑zone HVAC, wiring for a whole‑house generator, and a 120‑gallon propane tank.
/u.realgeeks.media/riverorealtors/logo_file.png)
Additional Information
- Subdivision
- None Available
- Taxes
- $5726
- Interior Features
- Bathroom - Jetted Tub, Bathroom - Walk-In Shower, Bathroom - Tub Shower, Breakfast Area, Built-Ins, Carpet, Ceiling Fan(s), Central Vacuum, Chair Railings, Crown Moldings, Entry Level Bedroom, Family Room Off Kitchen, Kitchen - Island, Primary Bath(s), Pantry, Recessed Lighting, Wainscotting
- School District
- Carroll County Public Schools
- Elementary School
- Manchester
- Middle School
- North Carroll
- High School
- Manchester Valley
- Fireplaces
- 1
- Fireplace Description
- Brick, Flue for Stove
- Flooring
- Ceramic Tile, Engineered Wood, Luxury Vinyl Plank, Vinyl, Carpet, Hardwood
- Garage
- Yes
- Garage Spaces
- 3
- Exterior Features
- Exterior Lighting
- View
- Trees/Woods
- Heating
- Heat Pump(s)
- Heating Fuel
- Electric
- Cooling
- Other
- Roof
- Asphalt, Shingle
- Water
- Private
- Sewer
- On Site Septic
- Room Level
- Screened Porch: Main, Den: Main, Laundry: Main, Living Room: Main, Dining Room: Main, Great Room: Main, Kitchen: Main, Bedroom 1: Upper 1, Bedroom 2: Upper 1, Bedroom 3: Upper 1, Bedroom 4: Main
- Basement
- Yes
Mortgage Calculator
Listing courtesy of RE/MAX Components. Contact: 4439921983