1975 Mitchell Dr, Aberdeen, MD 21001
- $354,900
- 3
- BD
- 2
- BA
- 1,260
- SqFt




- List Price
- $354,900
- Days on Market
- 19
- Status
- ACTIVE
- MLS#
- MDHR2057504
- Bedrooms
- 3
- Bathrooms
- 2
- Full Baths
- 2
- Living Area
- 1,260
- Lot Size (Acres)
- 0.21
- Style
- Ranch/Rambler
- Year Built
- 2004
- County
- Harford
- School District
- Harford County Public Schools
Property Description
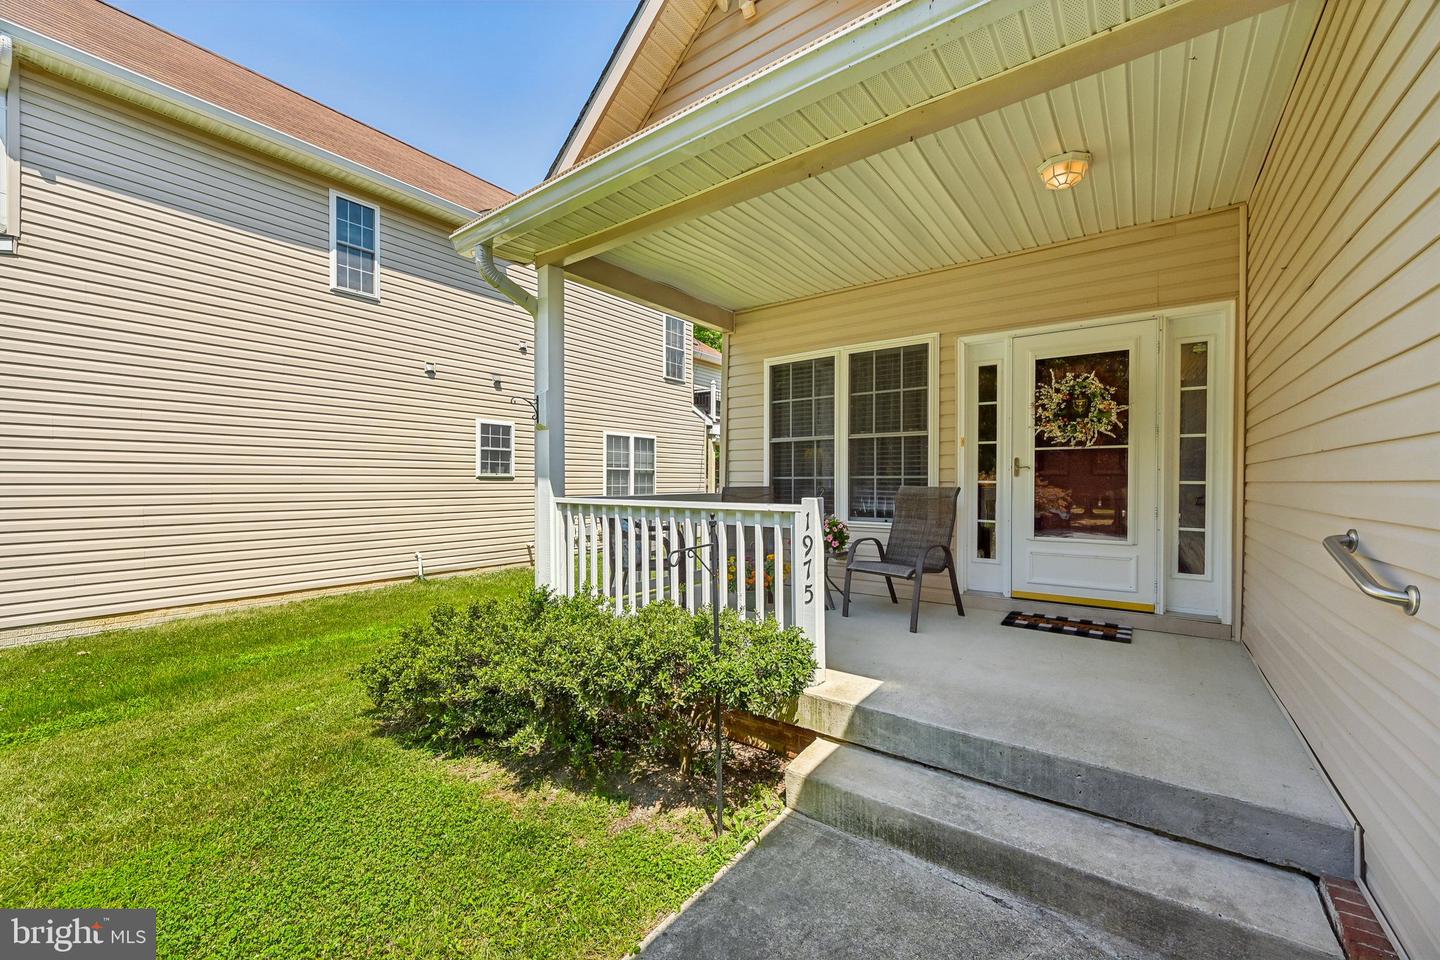
HIGHEST & BEST DEADLINE IS MONDAY, 7/20/2026 at 7:00 PM Welcome to this inviting 3-bedroom, 2-bath rancher with beautiful curb appeal and a spacious private backyard. Inside you’ll find bright open living areas, upgraded flooring throughout, a gas fireplace, and a gorgeous kitchen with new granite countertops and stainless steel appliances. The laundry room includes a full-size washer and dryer. You’ll also love the generous bedrooms, relaxing covered porch, two-car garage, full basement ready for finishing, and whole-house generator. Located 1 street from the Bush River! Move-in ready and full of charm — schedule your showing today!
/u.realgeeks.media/riverorealtors/logo_file.png)
Additional Information
- Subdivision
- Forest Greens
- Taxes
- $2948
- Interior Features
- Attic, Carpet, Ceiling Fan(s), Combination Kitchen/Dining, Entry Level Bedroom, Floor Plan - Open, Kitchen - Country, Kitchen - Eat-In, Kitchen - Table Space, Primary Bath(s), Walk-in Closet(s), Wood Floors, Breakfast Area, Bathroom - Walk-In Shower, Family Room Off Kitchen, Kitchen - Gourmet, Pantry, Window Treatments
- School District
- Harford County Public Schools
- Elementary School
- G. Lisby Elementary At Hillsdale
- Middle School
- Aberdeen
- High School
- Aberdeen
- Fireplaces
- 1
- Fireplace Description
- Fireplace - Glass Doors, Mantel(s), Gas/Propane
- Flooring
- Carpet, Hardwood, Luxury Vinyl Plank
- Garage
- Yes
- Garage Spaces
- 2
- Exterior Features
- Extensive Hardscape
- Heating
- Forced Air
- Heating Fuel
- Natural Gas
- Cooling
- Central A/C, Ceiling Fan(s)
- Roof
- Architectural Shingle
- Utilities
- Natural Gas Available
- Water
- Public
- Sewer
- Public Sewer
- Room Level
- Kitchen: Main, Living Room: Main, Bedroom 1: Main, Bedroom 2: Main, Bedroom 3: Main, Bathroom 1: Main, Bathroom 2: Main, Laundry: Main, Utility Room: Lower 1, Workshop: Lower 1, Other: Lower 1
- Basement
- Yes
Mortgage Calculator
Listing courtesy of EXP Realty, LLC.. Contact: 8888607369