11740 Pindell Chase Dr, Fulton, MD 20759
- $1,450,000
- 4
- BD
- 5
- BA
- 4,582
- SqFt








- List Price
- $1,450,000
- Price Change
- ▼ $50,000 1783622437
- Days on Market
- 138
- Status
- ACTIVE
- MLS#
- MDHW2061900
- Bedrooms
- 4
- Bathrooms
- 5
- Full Baths
- 4
- Half Baths
- 1
- Living Area
- 4,582
- Lot Size (Acres)
- 1.1400000000000001
- Style
- Colonial
- Year Built
- 2004
- County
- Howard
- School District
- Howard County Public Schools
Property Description
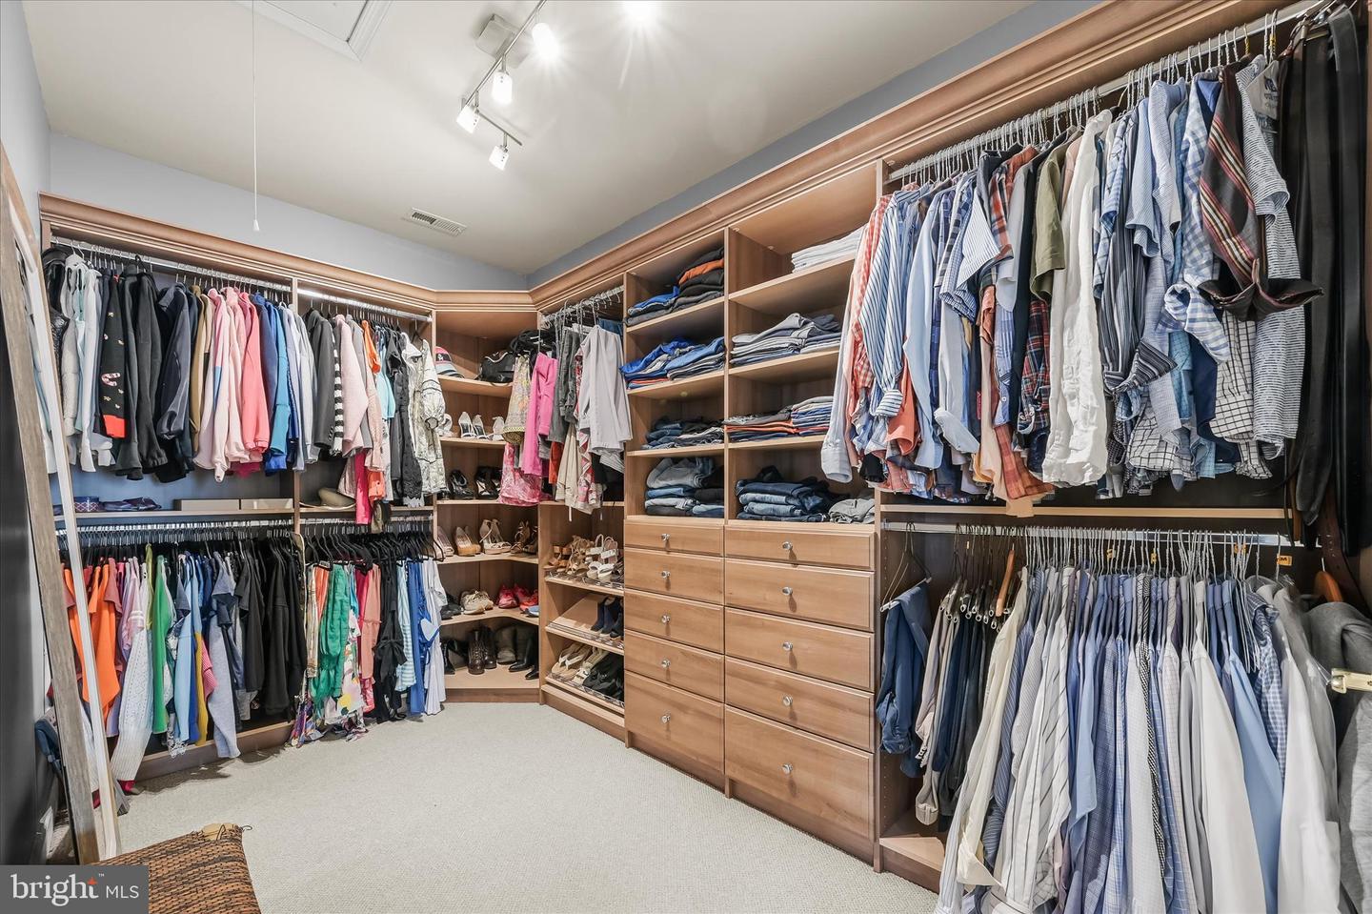
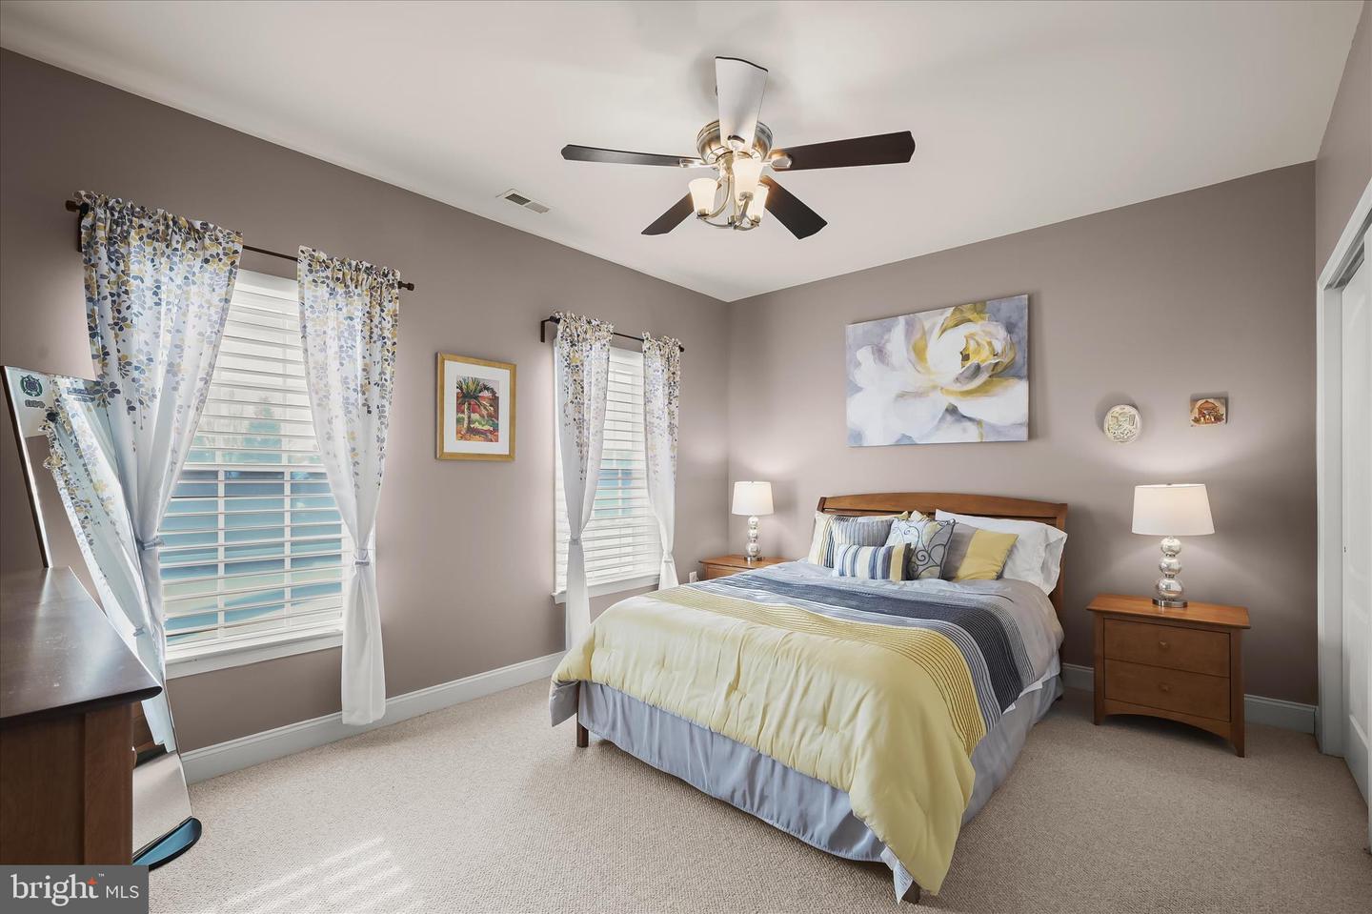
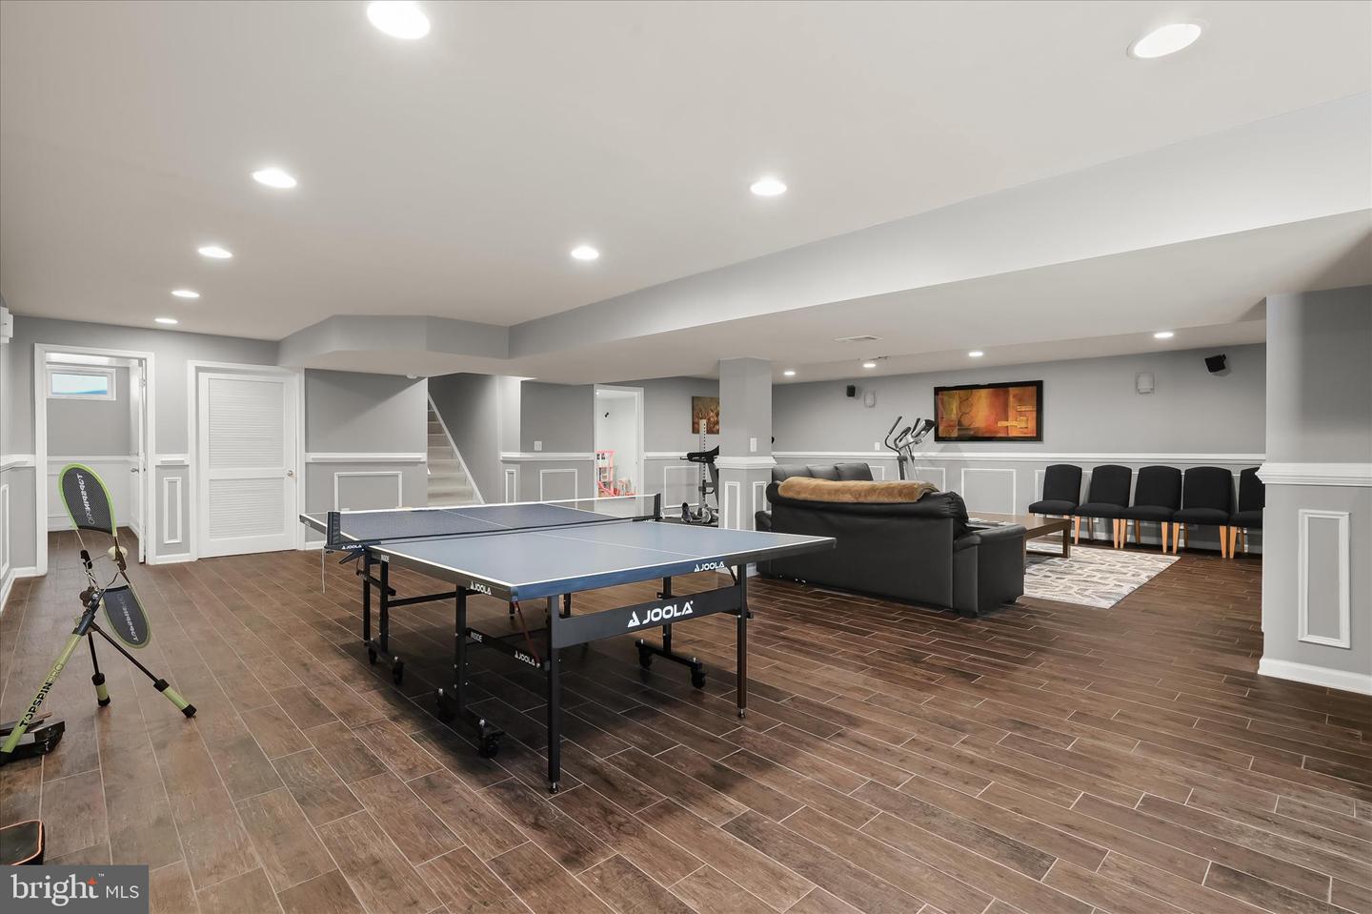
Offering a seller-paid home warranty of the buyer's choice up to $1000. Set within the sought-after River Hill High School District in the Pindell Chase community, this stately Toll Brothers Edgebrook model is gracefully positioned on over an acre of meticulously designed landscaping and hardscape. Curated outdoor living blends seamlessly with the surrounding natural setting and huge, flat side yard to create an atmosphere of refined luxury. The classic brick exterior and walkway introduces an elegant, pristine interior, beginning with a soaring two-story foyer richly detailed with chair railing, box wainscoting, picture molding, and crown molding. Flanking the foyer, the formal living and dining rooms exude timeless sophistication, accented by classic crown molding and chair railings. The dining room is further enhanced by box wainscoting and a tray ceiling, offering an ideal backdrop for gourmet dining and special occasions. French doors open to a private main-level study with access to the inviting family room. Here, high ceilings, plush carpet, and a gas fireplace with a brick surround create a warm yet elevated gathering space. The family room flows seamlessly into the thoughtfully designed gourmet kitchen featuring stainless steel appliances, granite countertops, decorative backsplash, a center island with a breakfast bar and sink, and 42-inch cabinetry with pull-out drawers. A butler’s pantry and sunlit breakfast area enhance the home’s inviting flow. The adjoining sunroom serves as a tranquil retreat highlighted by hardwood floors, skylights, and direct access to the expansive 2-level brick paver patio and outdoor fireplace, all while offering serene views of the surrounding landscape. The primary suite is a true showpiece, introduced through French doors delivers plush carpeting, crown molding, and a tray ceiling framing the space, complemented by a sitting room, walk-in closet with built-in organizers, and a double-sided gas fireplace. The spa-inspired primary bath features separate vanities, a dressing table, a jetted soaking tub, and a ceramic tile walk-in shower. Three additional generously sized bedrooms, two with walk-in closets, and two full baths complete the upper-level sleeping quarters. The fully finished lower level expands the living space with a media room featuring a projector wall, a game area ideal for billiards or table tennis, a playroom or potential guest suite, and a full bath. Ceramic tile flooring, chair railing, and box wainscoting add refined architectural detail, with direct access to the backyard enhancing functionality. Recent updates include: hot water heater (2024), insulated Hi-lift garage doors (2023), whole-house water filtration, 2 Tesla outlets, outdoor cameras, newer microwave, oven, dishwasher, designer range hood, disposal, sump pump and exterior lighting. Ideally located near MD-32, US-29, and I-95, this exceptional residence offers convenient access to Baltimore, Washington, D.C., Maple Lawn, Clarksville, Merriweather Post Pavilion, and Patapsco State Park, delivering luxury living with unmatched connectivity and lifestyle appeal.
/u.realgeeks.media/riverorealtors/logo_file.png)
Additional Information
- Subdivision
- Pindell Chase
- Taxes
- $15782
- HOA Fee
- $530
- HOA Frequency
- Quarterly
- Interior Features
- Breakfast Area, Butlers Pantry, Carpet, Ceiling Fan(s), Chair Railings, Crown Moldings, Dining Area, Double/Dual Staircase, Family Room Off Kitchen, Floor Plan - Open, Floor Plan - Traditional, Formal/Separate Dining Room, Kitchen - Eat-In, Kitchen - Gourmet, Kitchen - Island, Kitchen - Table Space, Primary Bath(s), Recessed Lighting, Skylight(s), Bathroom - Soaking Tub, Bathroom - Jetted Tub, Bathroom - Stall Shower, Bathroom - Tub Shower, Upgraded Countertops, Wainscotting, Walk-in Closet(s), Wood Floors
- School District
- Howard County Public Schools
- Middle School
- Lime Kiln
- High School
- River Hill
- Fireplaces
- 2
- Fireplace Description
- Gas/Propane, Double Sided, Fireplace - Glass Doors, Mantel(s)
- Flooring
- Carpet, Ceramic Tile, Hardwood
- Garage
- Yes
- Garage Spaces
- 3
- Exterior Features
- Extensive Hardscape, Exterior Lighting
- View
- Garden/Lawn, Trees/Woods
- Heating
- Forced Air, Zoned
- Heating Fuel
- Natural Gas
- Cooling
- Central A/C, Ceiling Fan(s), Zoned
- Roof
- Shingle
- Water
- Private
- Sewer
- On Site Septic, Private Septic Tank
- Room Level
- Primary Bedroom: Upper 1, Bedroom 2: Upper 1, Bedroom 3: Upper 1, Bedroom 4: Upper 1, Living Room: Main, Foyer: Main, Dining Room: Main, Kitchen: Main, Family Room: Main, Office: Main, Breakfast Room: Main, Sun/Florida Room: Main, Recreation Room: Lower 1, Bonus Room: Lower 1
- Basement
- Yes
Mortgage Calculator
Listing courtesy of Northrop Realty. Contact: 4105310321