428 Meadow Dr, Bowie, MD 20716
- $1,149,000
- 6
- BD
- 5
- BA
- 3,403
- SqFt












- List Price
- $1,149,000
- Days on Market
- 149
- Status
- ACTIVE
- MLS#
- MDPG2192388
- Bedrooms
- 6
- Bathrooms
- 5
- Full Baths
- 5
- Living Area
- 3,403
- Style
- Craftsman
- Year Built
- 2024
- County
- Prince Georges
- School District
- Prince George's County Public Schools
Property Description
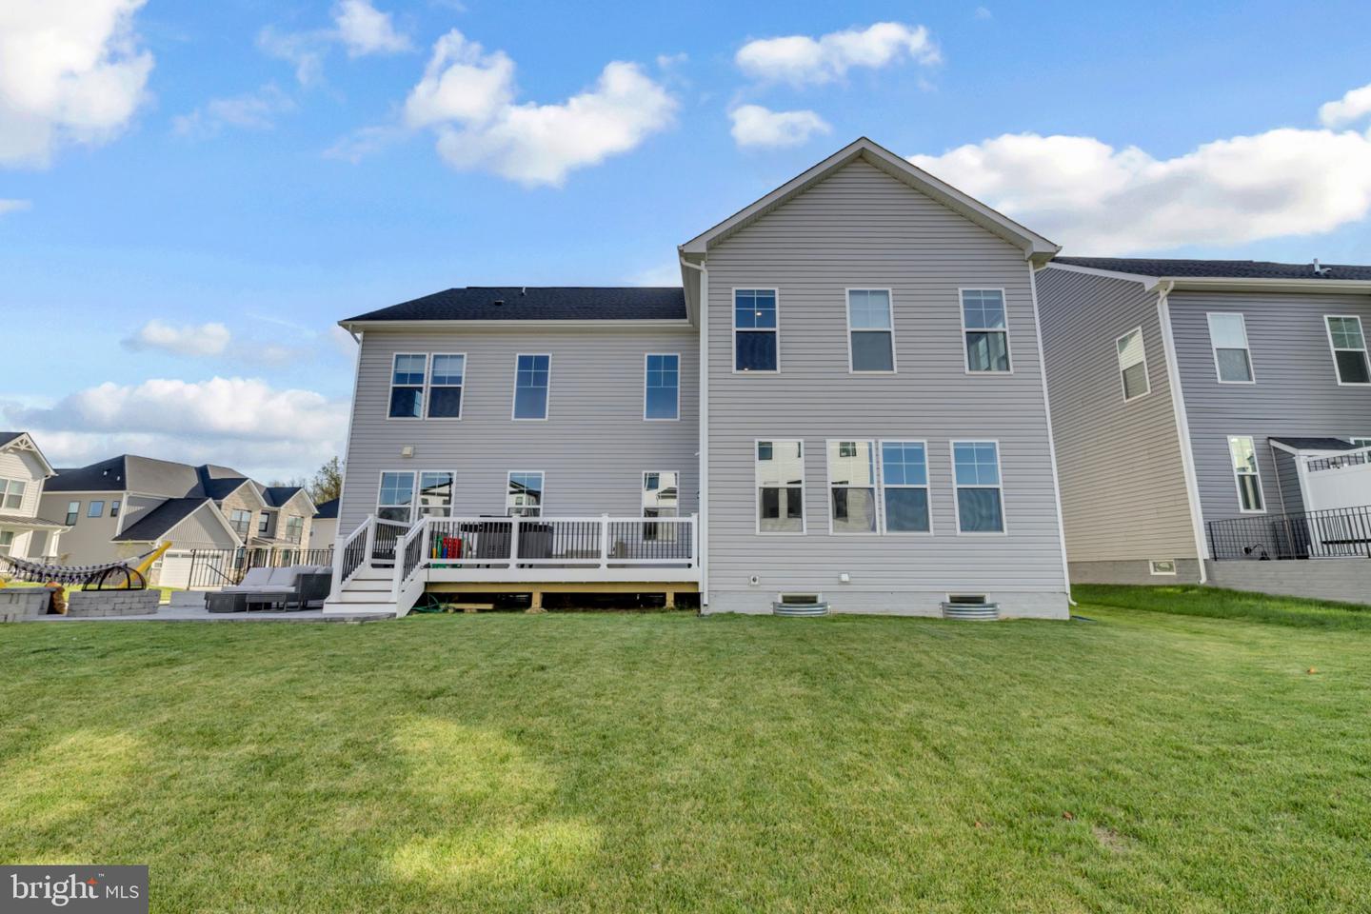
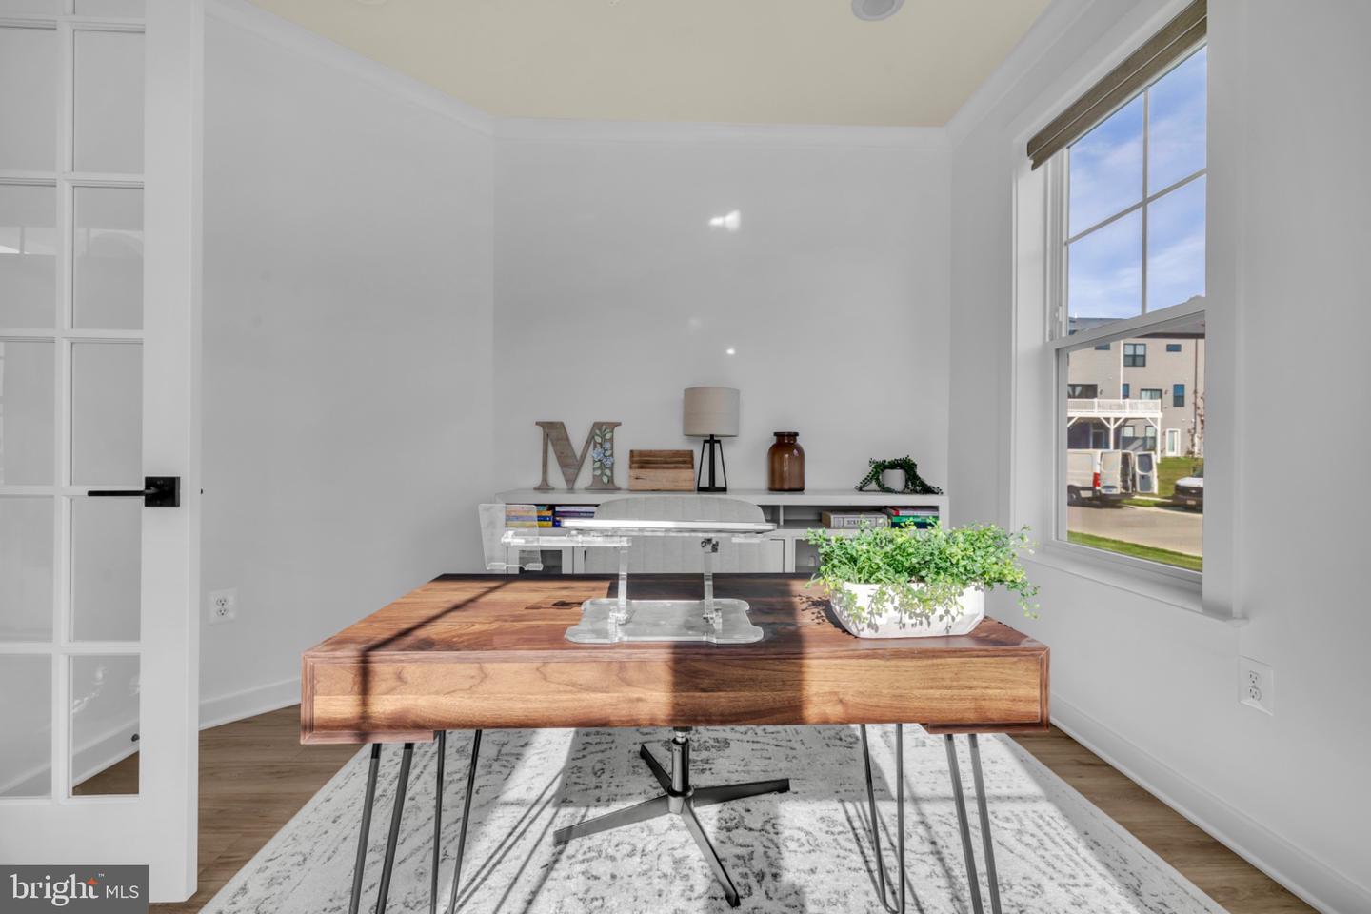
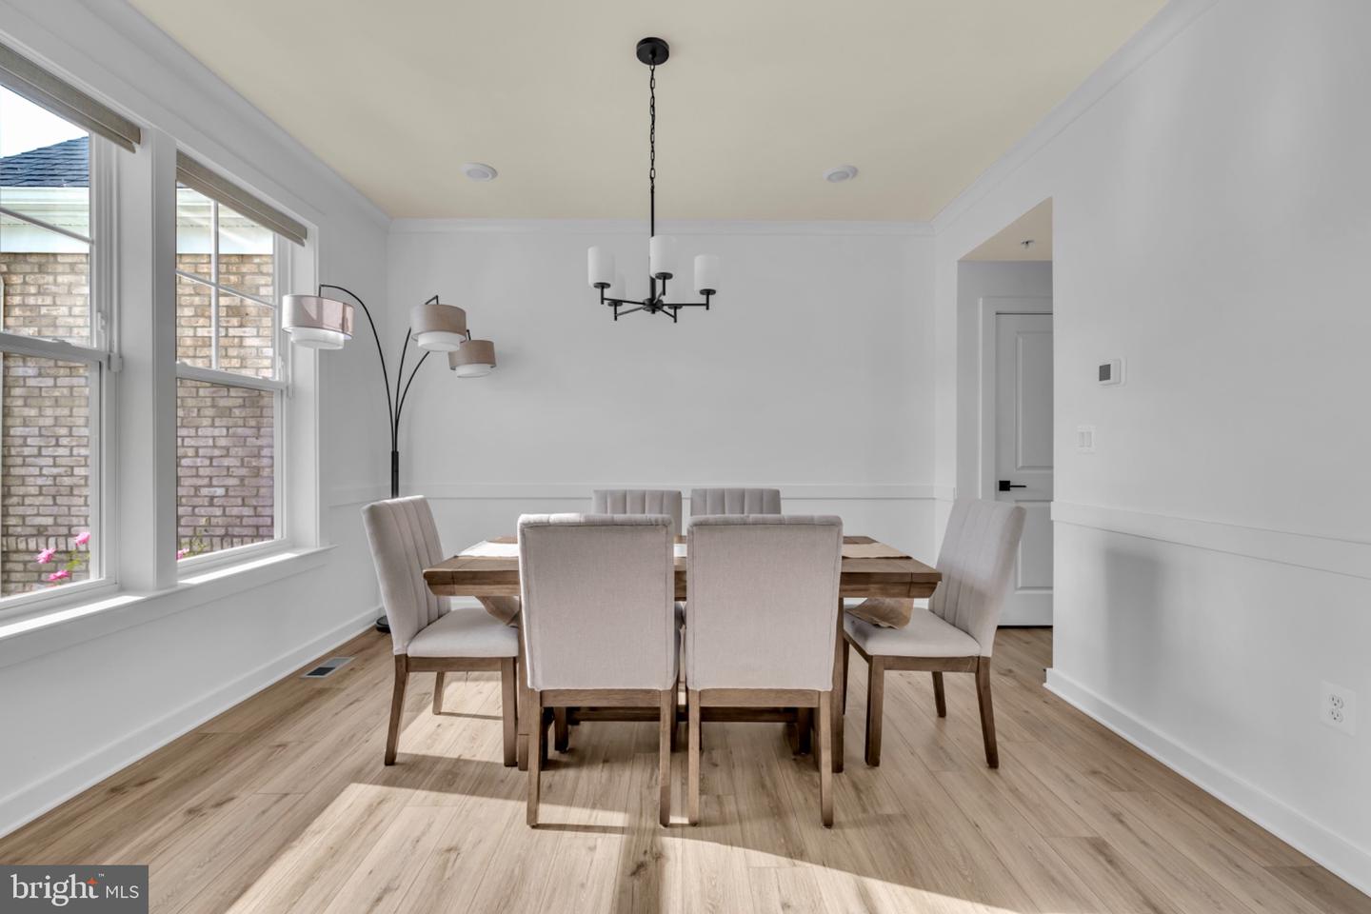
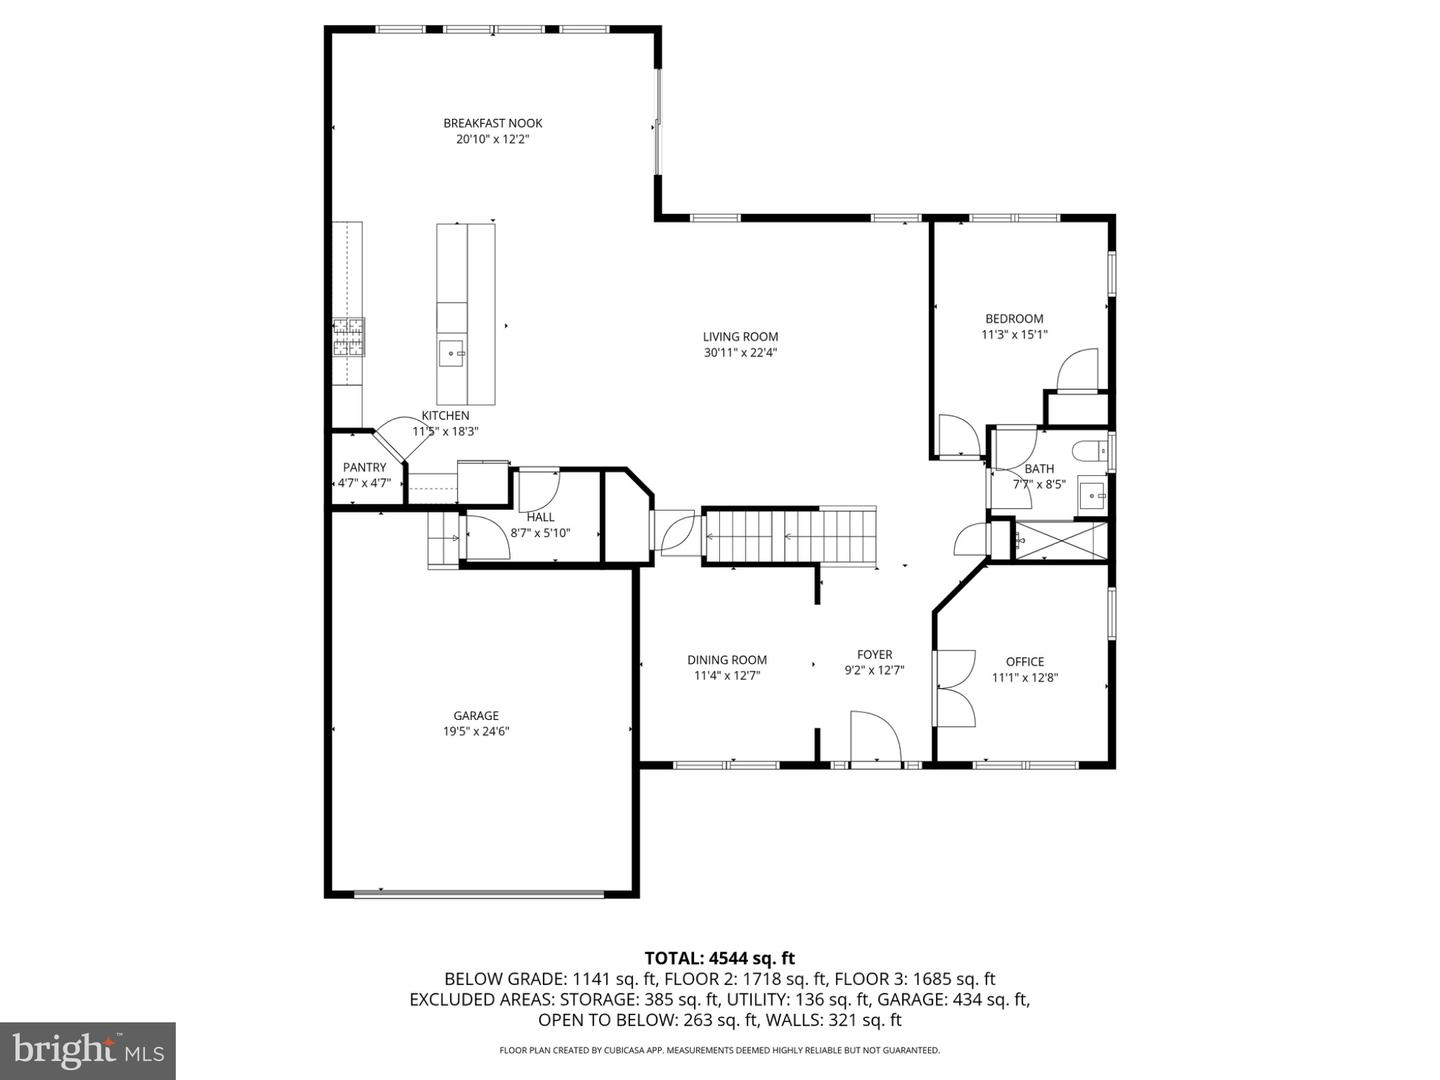
Welcome to 428 Meadow Creek Drive, an exquisite Albemarle in Bowie’s vibrant South Lake community—where everyday living feels a little more like resort life. From the moment you step inside, sunlight and volume set the tone: wide-plank floors, clean lines, and designer finishes connect an open kitchen, morning room, and fireside family room that were made for gathering. At the heart of the home, the chef’s kitchen blends beauty and performance—sleek Carrara-look quartz, an apron-front sink, Manchester White cabinetry with matte-black pulls, a sprawling entertainment island, gas cooking, and Whirlpool “Master Chef” appliances. Pendant lighting floats over the island while recessed LEDs keep everything bright and workable. Just beyond, the window-wrapped morning room spills onto a newly built deck, which steps down to a custom patio and built-in fire pit—weeknight s’mores and fall tailgates, handled. The main level also delivers true flexibility with a private in-law/guest suite and its own full bath—ideal for multi-generational living, long-term guests, or a quiet office with a door you can close. Upstairs, the home’s calm continues with three secondary bedrooms and a serene owner’s retreat. This is where you’ll exhale: a generous bedroom with a separate sitting area, an enormous walk-in closet with space for a dressing chair, and a spa-style bath featuring a Roman shower with frameless glass and on-trend matte-black finishes. The finished lower level opens up even more possibilities—a large recreation room for movie nights or a gym, plus a flexible guest suite/den with an adjacent full bath. A full walk-up areaway brings in extra light and easy access to the backyard. Thoughtful upgrades elevate daily living throughout: boxed oak stairs with white risers and balusters, coordinated matte-black door hardware, dimmers where you want them, eight ceiling-fan prewires, structured networking, a smart-home hub with video doorbell and connected garage, and an EV-ready 240V outlet in the garage. The brick-front elevation and upgraded exterior details refine the curb appeal before you even walk in. Life at South Lake means having green space and future fun built in. The community plan anticipates a clubhouse with pool, patio and fire pit, playgrounds, asphalt trails with fitness stations, and beautifully maintained common areas. And with quick access to DC, Annapolis, and Fort Meade, the commute is as effortless as the weekends.Move-in ready, meticulously upgraded, and crafted for connection—428 Meadow Creek makes “new” feel extraordinary.
/u.realgeeks.media/riverorealtors/logo_file.png)
Additional Information
- Subdivision
- Southlake
- Taxes
- $535
- HOA Fee
- $130
- HOA Frequency
- Monthly
- Interior Features
- Carpet, Combination Kitchen/Dining, Combination Kitchen/Living, Dining Area, Entry Level Bedroom, Floor Plan - Open, Kitchen - Gourmet, Pantry, Recessed Lighting, Walk-in Closet(s)
- Amenities
- Bike Trail, Club House, Community Center, Exercise Room, Fitness Center, Jog/Walk Path, Lake, Meeting Room, Party Room, Pool - Outdoor, Recreational Center, Swimming Pool
- School District
- Prince George's County Public Schools
- Flooring
- Carpet, Luxury Vinyl Plank
- Garage
- Yes
- Garage Spaces
- 2
- Exterior Features
- BBQ Grill, Gutter System, Stone Retaining Walls
- Community Amenities
- Bike Trail, Club House, Community Center, Exercise Room, Fitness Center, Jog/Walk Path, Lake, Meeting Room, Party Room, Pool - Outdoor, Recreational Center, Swimming Pool
- View
- Other, Pond
- Heating
- Central
- Heating Fuel
- Natural Gas
- Cooling
- Central A/C
- Roof
- Architectural Shingle
- Water
- Public
- Sewer
- Public Sewer
- Room Level
- Bedroom 1: Main, Bathroom 1: Main, Kitchen: Main, Breakfast Room: Main, Office: Main, Dining Room: Main, Bedroom 1: Upper 1, Bedroom 2: Upper 1, Bedroom 3: Upper 1, Bedroom 4: Upper 1, Bathroom 1: Upper 1, Bathroom 2: Upper 1, Bathroom 3: Upper 1, Laundry: Upper 1, Sun/Florida Room: Upper 1, Bedroom 1: Lower 1, Bathroom 1: Lower 1, Recreation Room: Lower 1, Family Room: Lower 1, Storage Room: Lower 1
- Basement
- Yes
Mortgage Calculator
Listing courtesy of Keller Williams Preferred Properties. Contact: