116 Prospect Dr, Upper Marlboro, MD 20774
- $1,250,000
- 3
- BD
- 6
- BA
- 2,386
- SqFt



- List Price
- $1,250,000
- Price Change
- ▼ $200,000 1780105933
- Days on Market
- 149
- Status
- ACTIVE
- MLS#
- MDPG2193396
- Bedrooms
- 3
- Bathrooms
- 6
- Full Baths
- 5
- Half Baths
- 1
- Living Area
- 2,386
- Lot Size (Acres)
- 8.01
- Style
- A-Frame
- Year Built
- 1988
- County
- Prince Georges
- School District
- Prince George's County Public Schools
Property Description
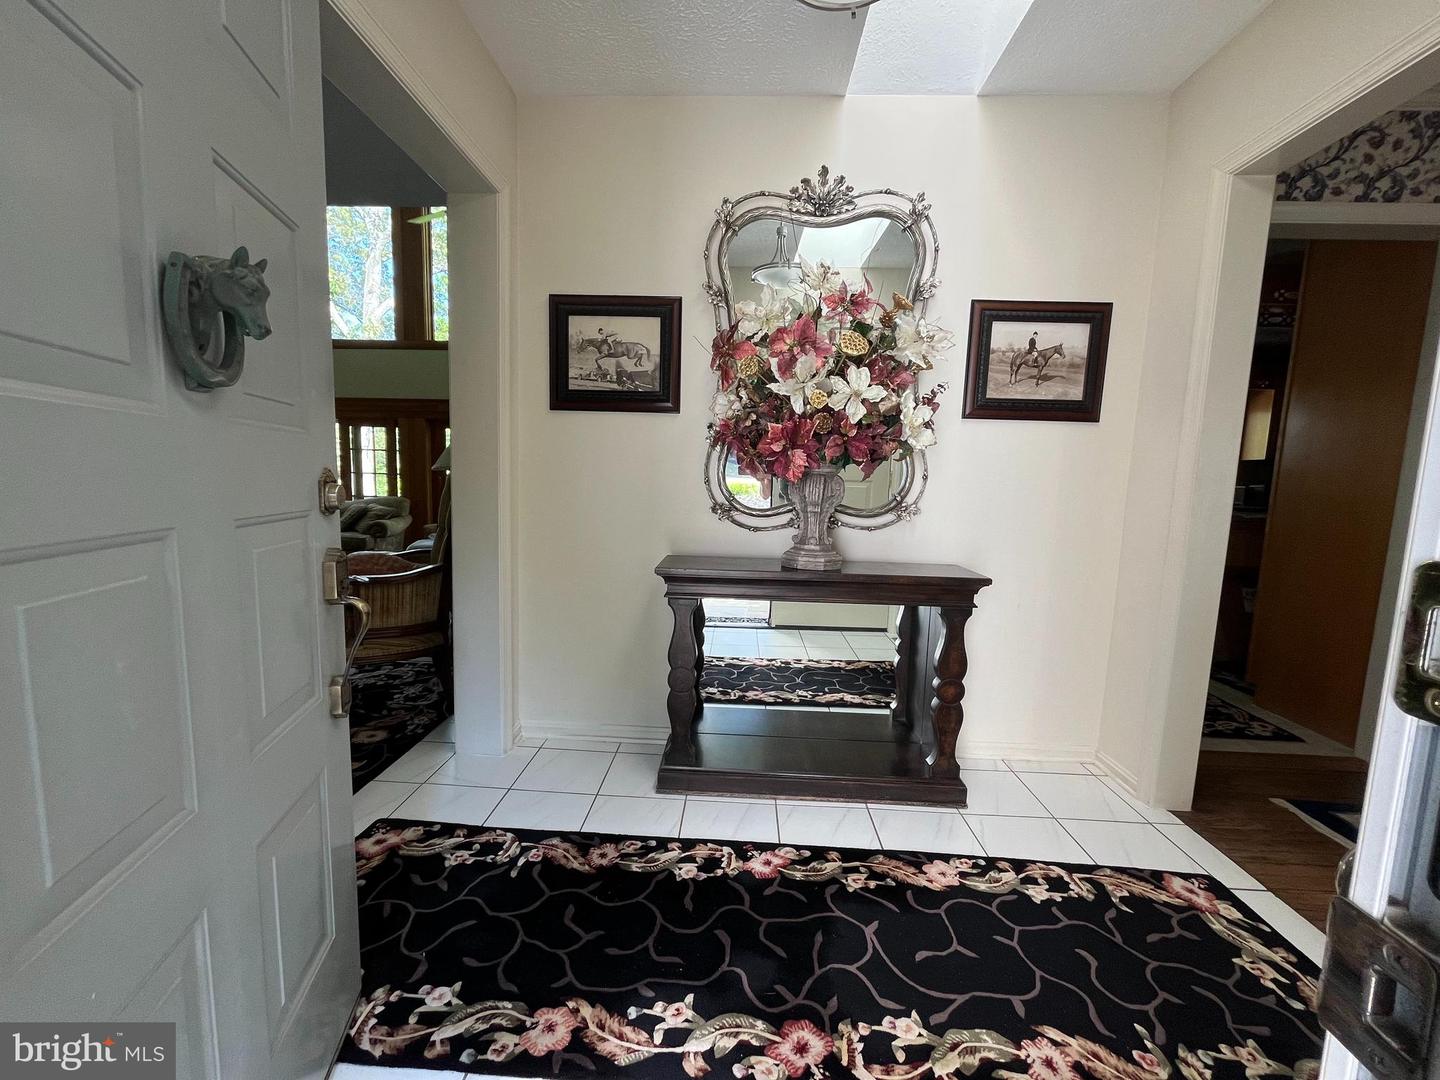
Nestled on 8 sprawling acres, this magnificent Estate is truly one of a kind! A property that offers the perfect blend of luxury and functionality. Only 20 minutes to Annapolis, 25 minutes to Washington D.C. and 35 minutes to Baltimore. Country living secluded and peaceful, yet minutes from all amenities and many major highways. This exclusive community of custom homes, each situated on over 2 acres, exudes a sense of serenity and privacy in a very tranquil neighborhood. Boasting two spacious primary suites and one additional large bedroom, 5 1/2 baths, 4 walk-in closets, and two gourmet eat-in kitchens, complete with granite countertops, stainless steel appliances (including a Jenn-Air cooktop & a double wall oven), tile floors & abundant cabinetry. Four additional rooms offer a rich mahogany decorator wood paneled home office, a spacious loft/multipurpose room complete with full private bath and large closet, a 2nd home office with full bath and walk-in closet, and a thoughtfully designed gathering room providing easy access to the numerous patios, decks and pathways. The open floor plan flows seamlessly, from the breathtaking great room with a soaring stone fireplace & hardwood floors, to the gorgeous formal dining room with custom moldings and more hardwood flooring. This home is designed for grand entertaining. Ten double French doors frame the entire back of the home, allowing you an endless portrait of each season's beauty, while two wood burning inserts offer cozy, or romantic winter evenings with their warm glow. This gorgeous property is a horse lover's dream, a gentlemen farmer's paradise or a homesteader's haven. Featuring 8 12x12 stalls, this concrete block & oak board stable includes a separate, yet attached tool shed. Paved & gravel driveways lead to 4 gated & fenced lush pastures and two run-in sheds. Five well fed hydrants are conveniently located about the property. A stream fed pond flows thru three pastures enhancing the picturesque landscape. This Crown Jewel Estate offers ample space for riding & relaxation with numerous flagstone pathways, terraces and two levels of spacious decking! Exquisite & extensive landscaping provide continuous perennial color throughout the seasons. A bubbling waterfall pond and dramatic gazebo add the finishing touches to your entertaining areas. Timeless elegance combined with modern convenience makes this a rare find for the discerning buyers seeking an idyllic countryside retreat.
/u.realgeeks.media/riverorealtors/logo_file.png)
Additional Information
- Subdivision
- None Available
- Taxes
- $7455.14
- Interior Features
- 2nd Kitchen, Carpet, Kitchen - Eat-In, Kitchen - Island, Bathroom - Stall Shower, Spiral Staircase, Primary Bath(s), Kitchen - Table Space, Formal/Separate Dining Room, Family Room Off Kitchen, Crown Moldings, Chair Railings, Skylight(s), Walk-in Closet(s), Window Treatments, Wine Storage, Water Treat System, Bathroom - Tub Shower, Bathroom - Soaking Tub, Kitchen - Gourmet, Floor Plan - Open, Entry Level Bedroom, Ceiling Fan(s), Wainscotting, Stove - Wood, WhirlPool/HotTub
- School District
- Prince George's County Public Schools
- High School
- Bowie
- Fireplaces
- 2
- Fireplace Description
- Brick, Stone, Insert
- Flooring
- Carpet, Ceramic Tile, Hardwood
- Garage
- Yes
- Garage Spaces
- 2
- Exterior Features
- Extensive Hardscape, Gutter System, Exterior Lighting, Stone Retaining Walls, Water Falls, Kennels, Street Lights, Flood Lights
- View
- Pond, Trees/Woods, Pasture, Garden/Lawn, Panoramic, Creek/Stream, Scenic Vista
- Heating
- Heat Pump(s), Zoned, Central
- Heating Fuel
- Propane - Leased
- Cooling
- Central A/C, Ceiling Fan(s), Heat Pump(s), Zoned
- Roof
- Architectural Shingle
- Utilities
- Propane, Under Ground, Phone, Electric Available, Cable TV Available, Water Available
- Water
- Private, Well
- Sewer
- On Site Septic
- Room Level
- Primary Bedroom: Main, Primary Bathroom: Main, Bedroom 2: Main, Bathroom 2: Main, Kitchen: Main, Dining Room: Main, Great Room: Main, Bonus Room: Upper 1, Bathroom 3: Upper 1, Primary Bedroom: Lower 1
- Basement
- Yes
Mortgage Calculator
Listing courtesy of Homecoin.com. Contact: 8884002513