12320 Putters Ct, Upper Marlboro, MD 20772
- $1,099,900
- 4
- BD
- 5
- BA
- 3,061
- SqFt




- List Price
- $1,099,900
- Price Change
- ▲ $900 1784138405
- Days on Market
- 103
- Status
- ACTIVE
- MLS#
- MDPG2194604
- Bedrooms
- 4
- Bathrooms
- 5
- Full Baths
- 4
- Half Baths
- 1
- Living Area
- 3,061
- Lot Size (Acres)
- 3.75
- Style
- Raised Ranch/Rambler, Ranch/Rambler
- Year Built
- 2003
- County
- Prince Georges
- School District
- Prince George's County Public Schools
Property Description
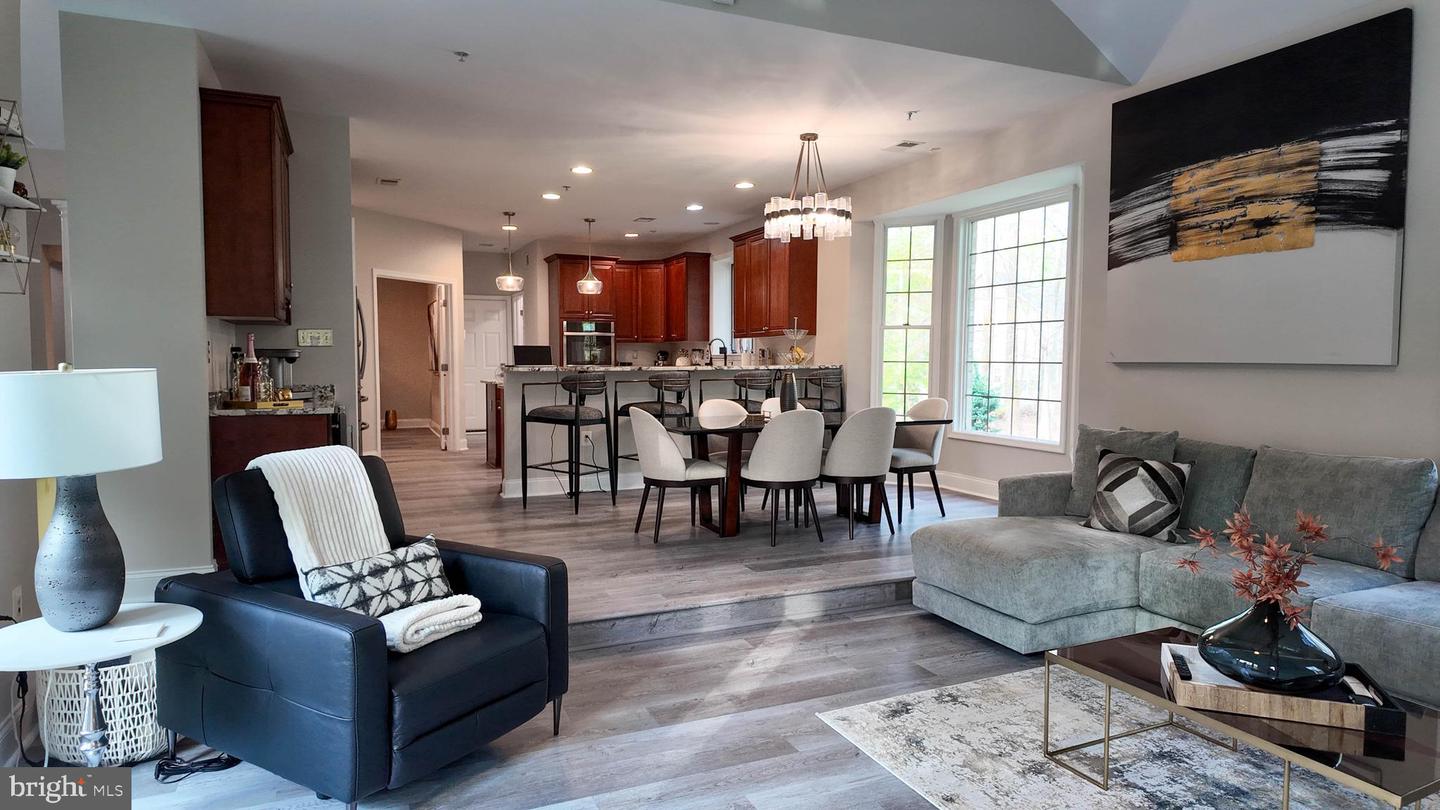
PRICE IMPROVEMENT. ...SELLERS SAID SELL!! Get ready to dive in—your backyard oasis is almost ready! This fully renovated and beautifully appponted home is ready for pool season. Situated on 3.75 private acres with no HOA, this property offers the perfect blend of space, privacy, freedom, and modern living with over 6,000 finished square feet. Inside, you’ll find a beautifully cared for and meticulously maintained home with everything you need on 1-level and then an added basement that runs the expanse of this entire home on rhe lower levels that leads out ro your own private custom pool with fountain and waterfall. The home also features brand-new flooring, updated bathrooms, new appliances, and top of the line statement granite countertops, all thoughtfully selected to give the home a fresh, move-in ready feel. Every detail has been upgraded to provide both style and comfort. This home also backs to the soon-to-be reopening, Marlton Golf Course, for easy access to tee-off while still beinf completely private. The expansive lot offers endless possibilities—entertain, relax, or create your dream outdoor setup with room to spare. We’re currently preparing the pool for your family to enjoy, with more photos coming soon! Don’t miss this rare opportunity to own a beautifully updated home with acreage, privacy, and no HOA restrictions—perfect for buyers looking for space and lifestyle all in one.
/u.realgeeks.media/riverorealtors/logo_file.png)
Additional Information
- Subdivision
- Putters Choice-Plat One>
- Taxes
- $12139
- Interior Features
- Attic, Bar, Breakfast Area, Built-Ins, Butlers Pantry, Carpet, Ceiling Fan(s), Chair Railings, Combination Kitchen/Dining, Dining Area, Entry Level Bedroom, Floor Plan - Open, Formal/Separate Dining Room, Kitchen - Eat-In, Kitchen - Gourmet, Kitchen - Island, Pantry, Primary Bath(s), Recessed Lighting, Sauna, Bathroom - Soaking Tub, Bathroom - Stall Shower, Store/Office, Bathroom - Tub Shower, Upgraded Countertops, Walk-in Closet(s), Wet/Dry Bar, Wine Storage, Wood Floors
- School District
- Prince George's County Public Schools
- High School
- Frederick Douglass
- Fireplaces
- 3
- Flooring
- Carpet, Hardwood, Ceramic Tile
- Garage
- Yes
- Garage Spaces
- 2
- Exterior Features
- Extensive Hardscape, Exterior Lighting, Outbuilding(s), Play Area, Sidewalks
- View
- Golf Course, Trees/Woods
- Heating
- Forced Air, Heat Pump(s)
- Heating Fuel
- Electric, Propane - Owned
- Cooling
- Central A/C, Ceiling Fan(s)
- Roof
- Architectural Shingle
- Utilities
- Electric Available, Sewer Available, Propane, Water Available
- Water
- Private, Well
- Sewer
- On Site Septic
- Room Level
- Family Room: Main, Kitchen: Main, Living Room: Main, Primary Bedroom: Main, Sitting Room: Main, Bedroom 2: Main, Dining Room: Main, Great Room: Lower 1, Bedroom 4: Lower 1, Bedroom 3: Main, Game Room: Lower 1, Exercise Room: Lower 1
- Basement
- Yes
Mortgage Calculator
Listing courtesy of MD Prime Realty Co.. Contact: 2403487739