6111 Richmanor Ter, Upper Marlboro, MD 20772
- $685,999
- 5
- BD
- 4
- BA
- 3,206
- SqFt






- List Price
- $685,999
- Price Change
- ▼ $10,000 1783368016
- Days on Market
- 97
- Status
- ACTIVE
- MLS#
- MDPG2197006
- Bedrooms
- 5
- Bathrooms
- 4
- Full Baths
- 3
- Half Baths
- 1
- Living Area
- 3,206
- Lot Size (Acres)
- 0.37
- Style
- Traditional
- Year Built
- 1990
- County
- Prince Georges
- School District
- Prince George's County Public Schools
Property Description
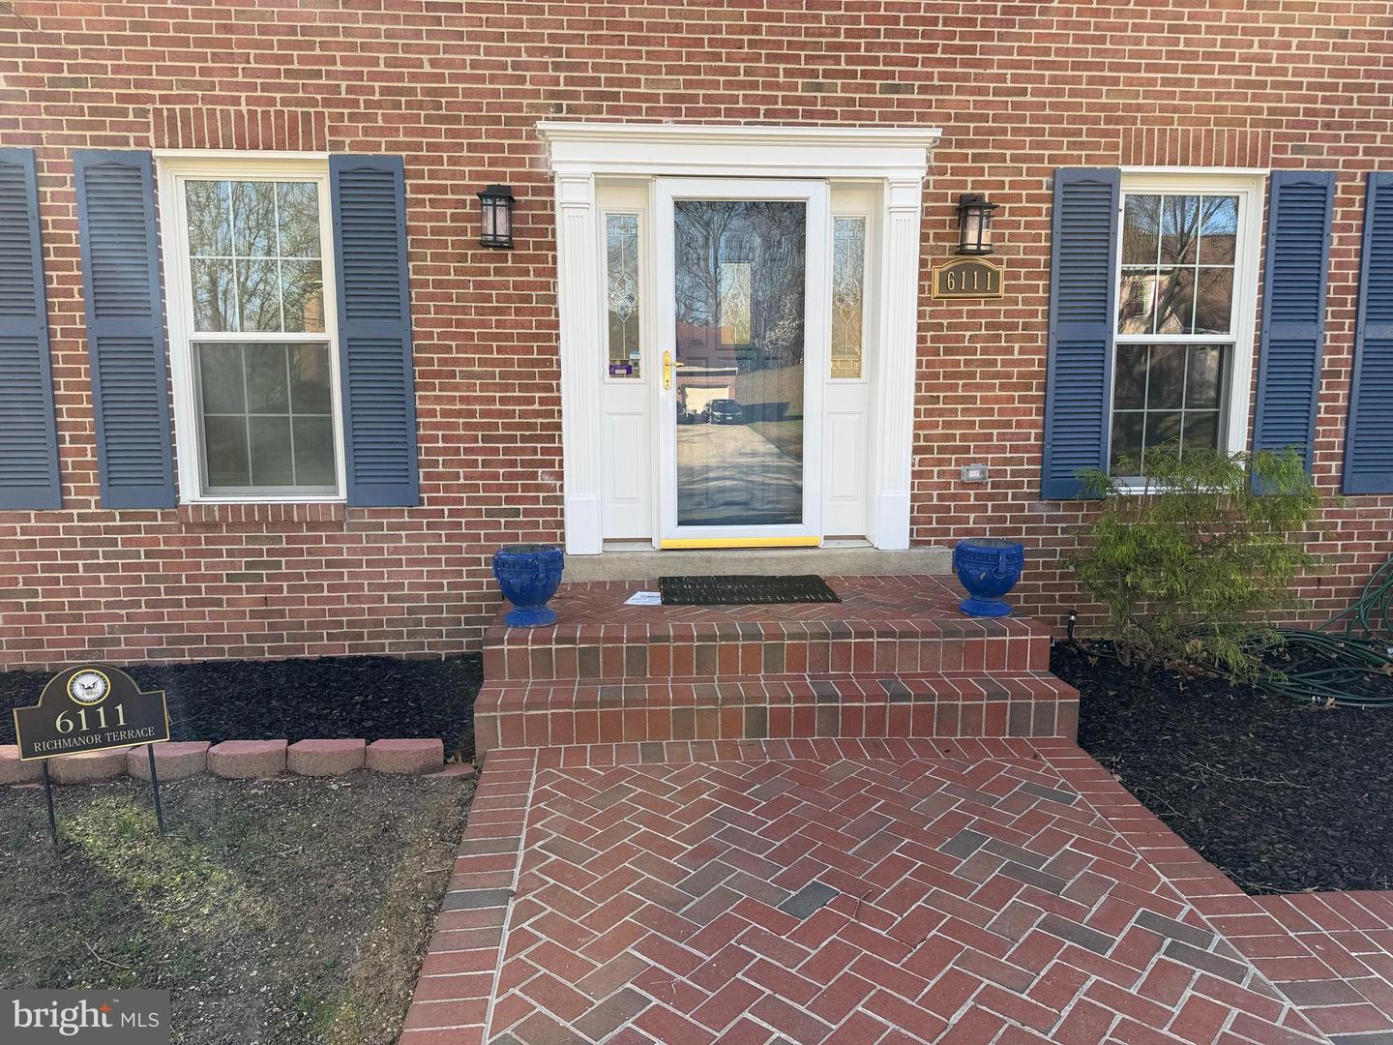
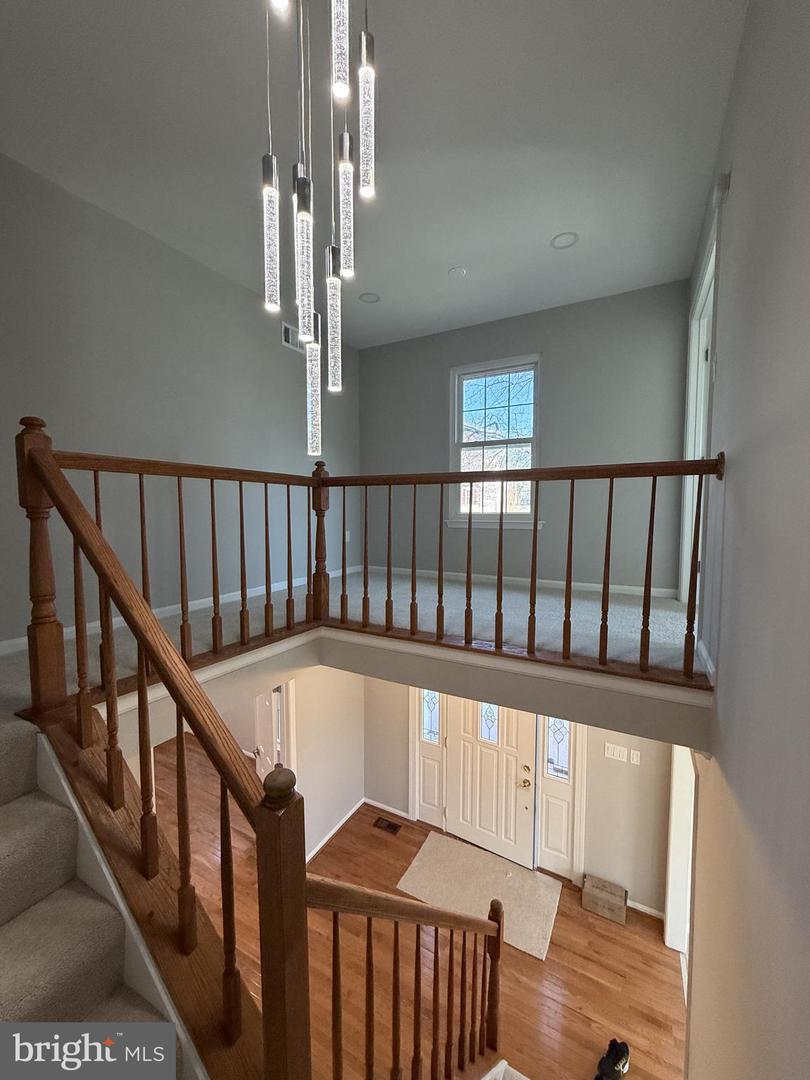
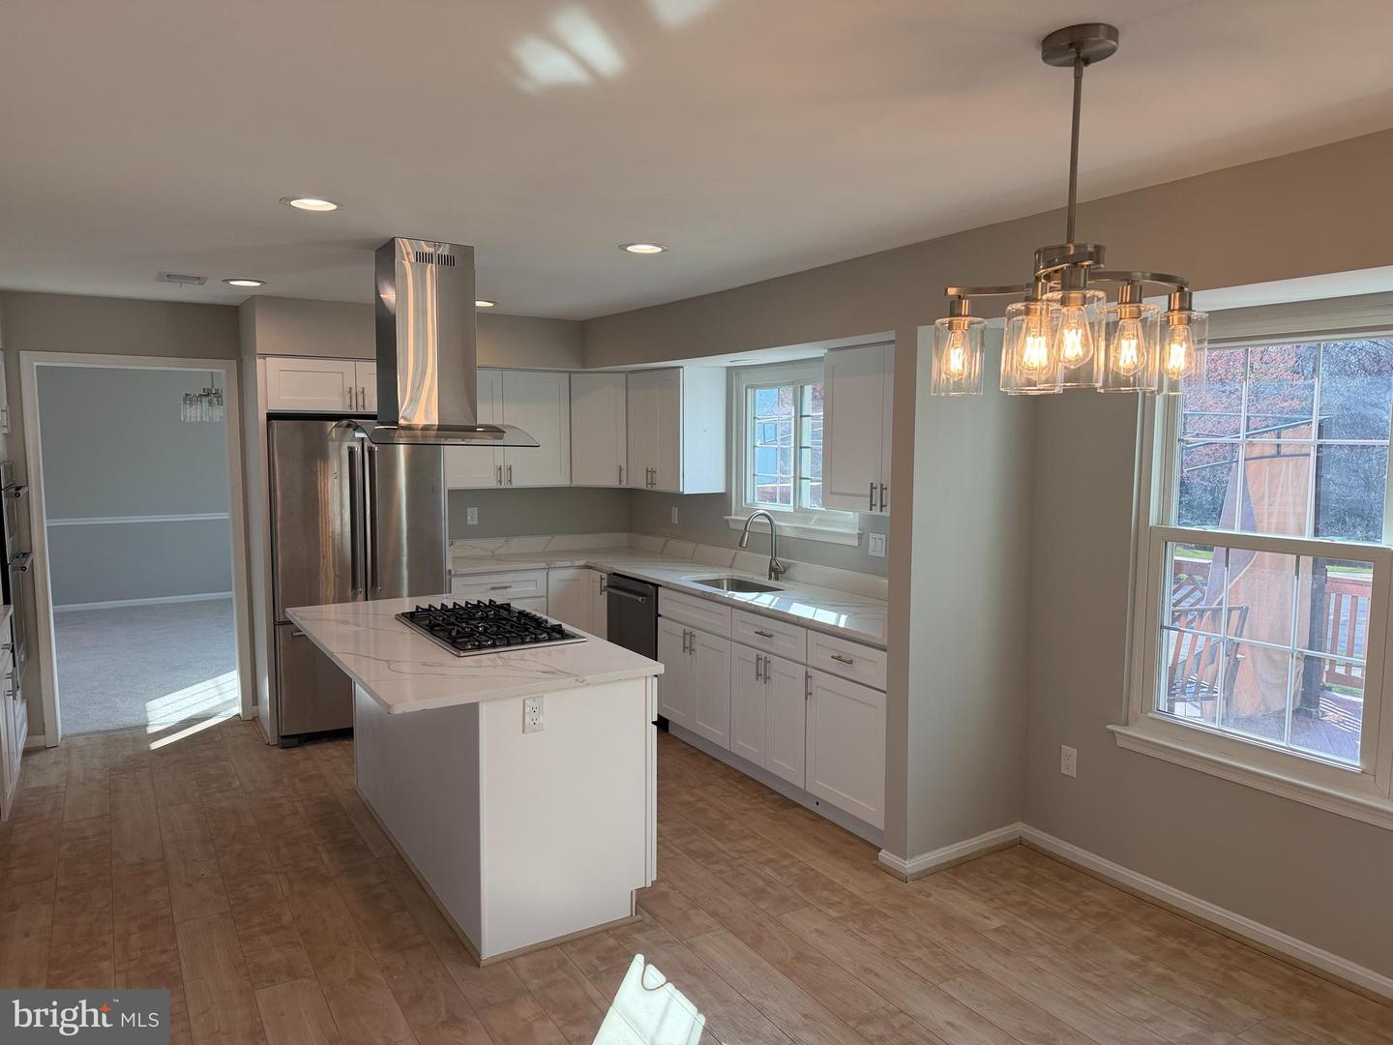
Welcome to this spacious 5-bedroom, 3.5-bath detached home located on a quiet street in Upper Marlboro. This well-maintained residence offers a classic layout with modern touches, providing comfort, functionality, and style. Step inside to find a bright and open floor plan featuring hardwood floors and abundant natural light throughout. The kitchen is designed for both everyday living and entertaining, complete with quartz countertops, a large center island, gas cooktop, stainless steel appliances, and modern cabinetry. The main level includes multiple living and dining areas, offering flexibility for gatherings and daily living. Upstairs, you’ll find generously sized bedrooms, including a primary suite with a spacious en-suite bathroom featuring a soaking tub, separate shower, and elegant finishes. The lower level provides additional living space ideal for a recreation room, home office, or guest area, along with a full bathroom for added convenience. Enjoy outdoor living on the rear deck overlooking a large backyard, perfect for entertaining or relaxing. Conveniently located near major commuter routes, shopping, dining, and just a short drive to Washington, D.C., this home offers both comfort and accessibility.
/u.realgeeks.media/riverorealtors/logo_file.png)
Additional Information
- Subdivision
- None Available
- Taxes
- $8944
- HOA Fee
- $17
- HOA Frequency
- Monthly
- Interior Features
- Kitchen - Gourmet, Walk-in Closet(s)
- School District
- Prince George's County Public Schools
- Elementary School
- Melwood
- Middle School
- James Madison
- High School
- Dr. Henry A. Wise Jr.
- Fireplaces
- 1
- Fireplace Description
- Other
- Flooring
- Carpet, Wood, Ceramic Tile
- Garage
- Yes
- Garage Spaces
- 2
- Heating
- Central
- Heating Fuel
- Natural Gas
- Cooling
- Central A/C
- Roof
- Composite
- Water
- Public
- Sewer
- Public Sewer
- Basement
- Yes
Mortgage Calculator
Listing courtesy of Homecoin.com. Contact: 8884002513