1202 Strausberg St, Accokeek, MD 20607
- $650,000
- 4
- BD
- 4
- BA
- 3,160
- SqFt




- List Price
- $650,000
- Days on Market
- 44
- Status
- ACTIVE
- MLS#
- MDPG2198930
- Bedrooms
- 4
- Bathrooms
- 4
- Full Baths
- 3
- Half Baths
- 1
- Living Area
- 3,160
- Lot Size (Acres)
- 0.24
- Style
- Colonial
- Year Built
- 2003
- County
- Prince Georges
- School District
- Prince George's County Public Schools
Property Description
Discover a harmonious blend of elegance and comfort in this stunning Colonial-style residence, nestled in a serene neighborhood. This meticulously maintained home boasts over 4,600 square feet of luxurious living space, offering an inviting atmosphere perfect for both relaxation and entertaining. Step inside to find a thoughtfully designed layout featuring home office, four bedrooms and three and a half bathrooms, ensuring ample space for everyone. The heart of the home is adorned with two exquisite fireplaces, creating a warm ambiance for cozy evenings. The partially finished walkout basement provides additional living space, ideal for a home theater, gym, or play area. The exterior showcases charming curb appeal, green landscaping, brick front and newly painted shutters. An attached front-entry garage offers convenience and additional storage, this premium lot, backs on tree preserve, which also includes a custom outdoor storage shed. This home yard space invites outdoor gatherings and leisurely afternoons. This residence is not just a home; it's a lifestyle. Enjoy the tranquility of suburban living while being just moments away from vibrant local amenities. Experience the perfect balance of luxury and comfort, where every detail has been crafted to create a welcoming retreat. The owners upgraded the kitchen & installed chair height toilets in all bathrooms. Embrace the opportunity to make this exquisite property your own and indulge in the lifestyle you deserve. "Front Foot Fee", deferred water and sewage fee ($16,175) is paid in full.
/u.realgeeks.media/riverorealtors/logo_file.png)
Additional Information
- Subdivision
- Horizon Estates
- Taxes
- $7617
- HOA Fee
- $114
- HOA Frequency
- Quarterly
- Interior Features
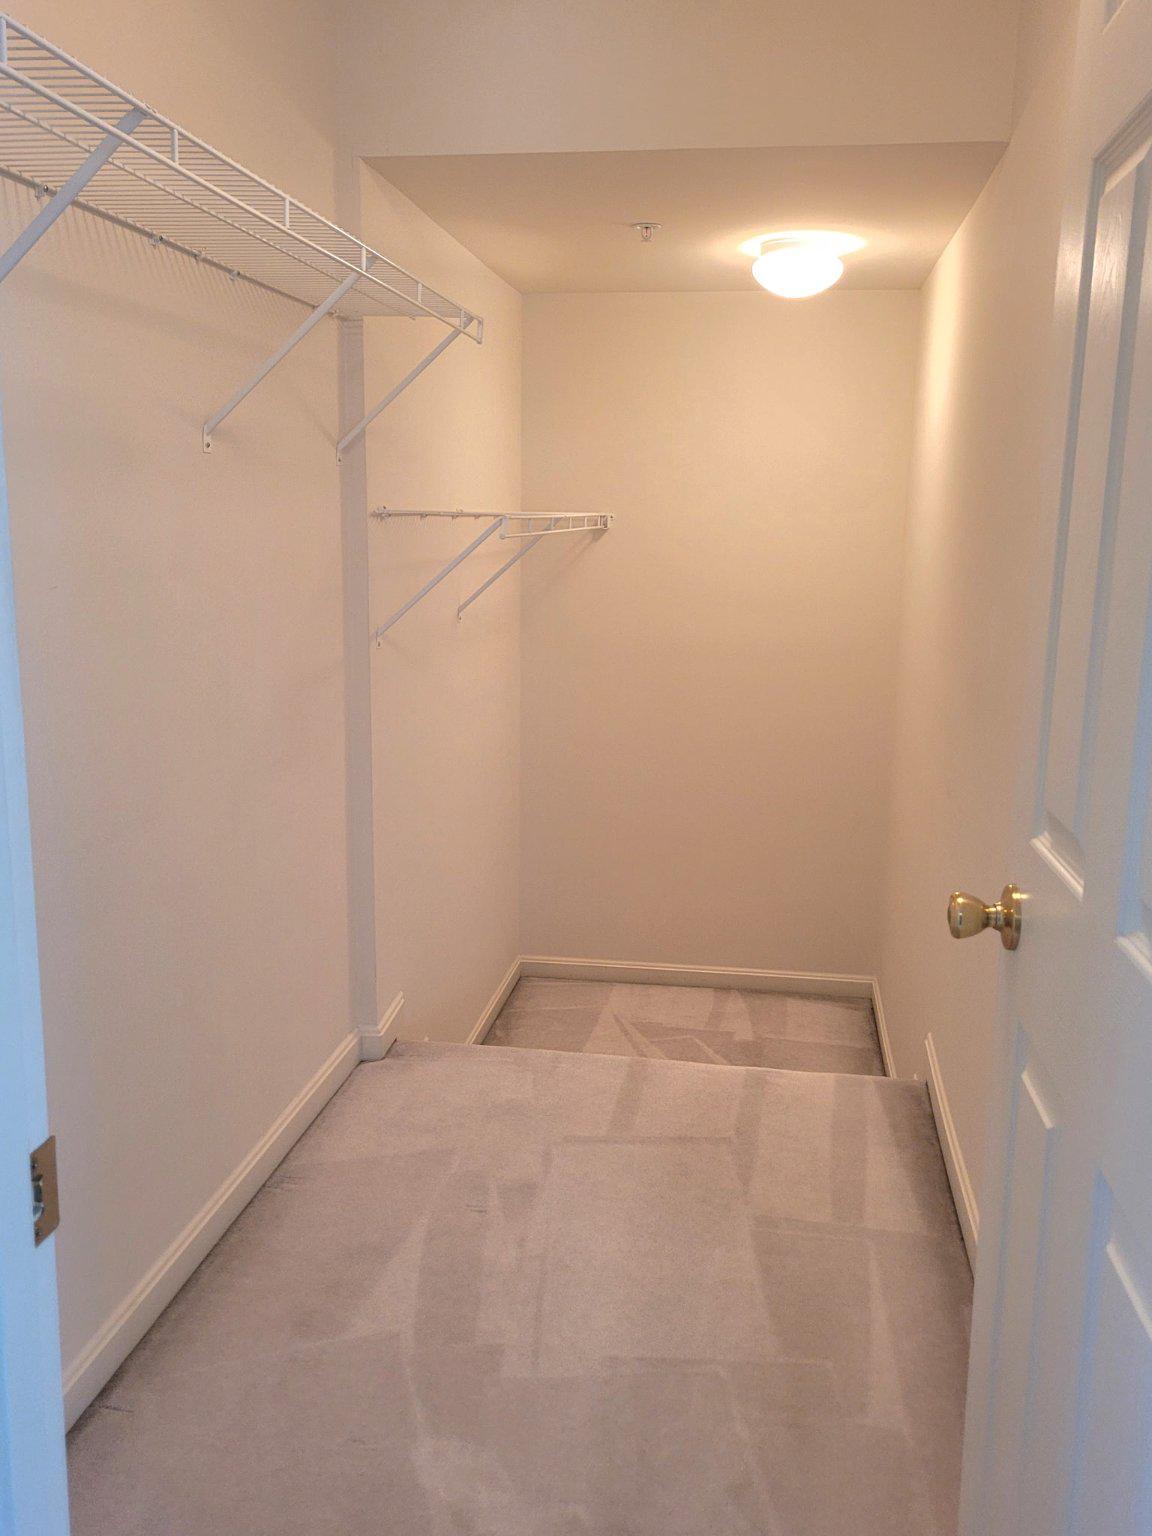
- Bathroom - Soaking Tub, Crown Moldings, Family Room Off Kitchen, Floor Plan - Open, Formal/Separate Dining Room, Kitchen - Eat-In, Kitchen - Island, Pantry, Sprinkler System, Walk-in Closet(s), Window Treatments, Wood Floors, Carpet, Ceiling Fan(s)
- School District
- Prince George's County Public Schools
- Fireplaces
- 2
- Fireplace Description
- Electric, Fireplace - Glass Doors, Double Sided, Gas/Propane
- Garage
- Yes
- Garage Spaces
- 2
- Heating
- Forced Air
- Heating Fuel
- Natural Gas
- Cooling
- Central A/C, Ceiling Fan(s)
- Roof
- Shingle
- Utilities
- Electric Available, Natural Gas Available, Water Available, Sewer Available
- Water
- Public
- Sewer
- Public Sewer
- Room Level
- Half Bath: Main, Primary Bedroom: Upper 1, Bedroom 2: Upper 1, Bedroom 3: Upper 1, Bedroom 4: Upper 1, Primary Bathroom: Upper 1, Bathroom 2: Upper 1, Bathroom 1: Lower 1, Laundry: Main, Dining Room: Main, Family Room: Main, Kitchen: Main, Living Room: Main, Basement: Lower 1, Utility Room: Lower 1, Foyer: Main, Office: Main, Storage Room: Lower 1
- Basement
- Yes
Mortgage Calculator
Listing courtesy of The Home Team Realty Group, LLC. Contact: 2407674503