1801 Southwood Ct, Bowie, MD 20721
- $1,140,000
- 5
- BD
- 5
- BA
- 4,864
- SqFt










- List Price
- $1,140,000
- Price Change
- ▼ $35,000 1784918457
- Days on Market
- 57
- Status
- ACTIVE
- MLS#
- MDPG2199148
- Bedrooms
- 5
- Bathrooms
- 5
- Full Baths
- 4
- Half Baths
- 1
- Living Area
- 4,864
- Lot Size (Acres)
- 1.01
- Style
- Colonial
- Year Built
- 2003
- County
- Prince Georges
- School District
- Prince George's County Public Schools
Property Description
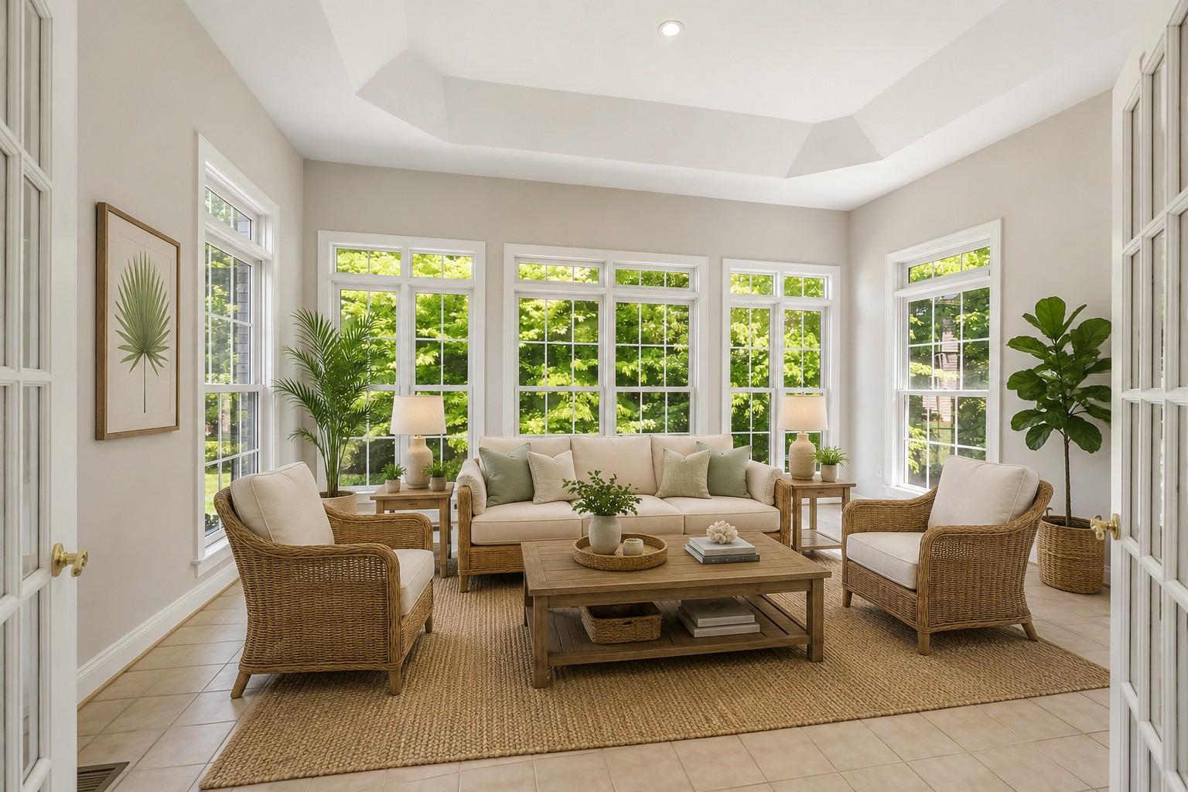
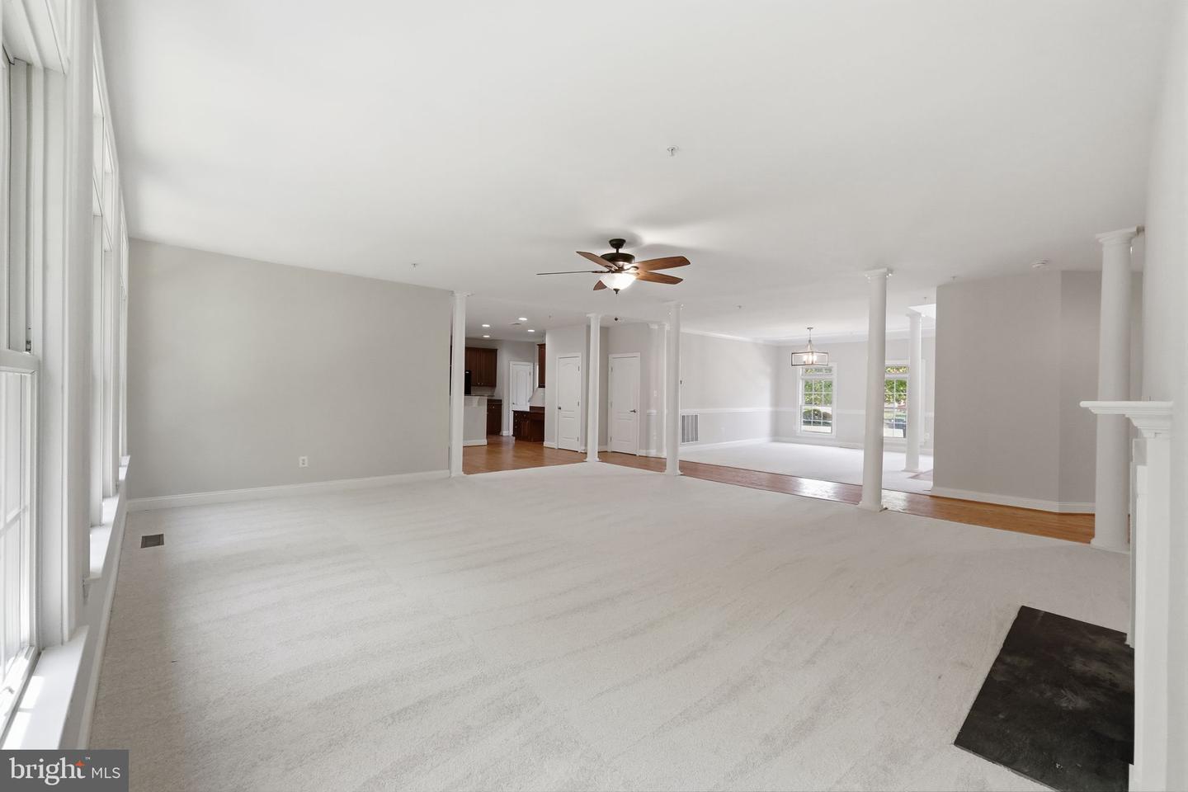
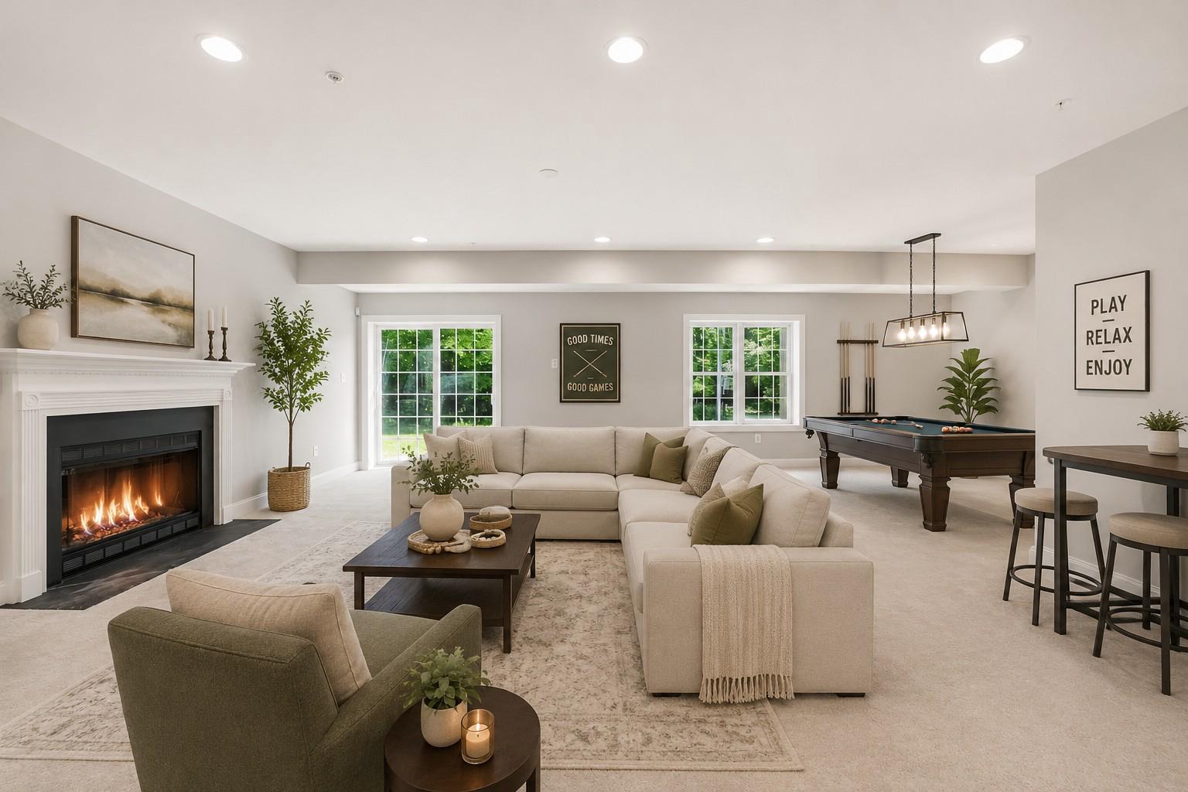
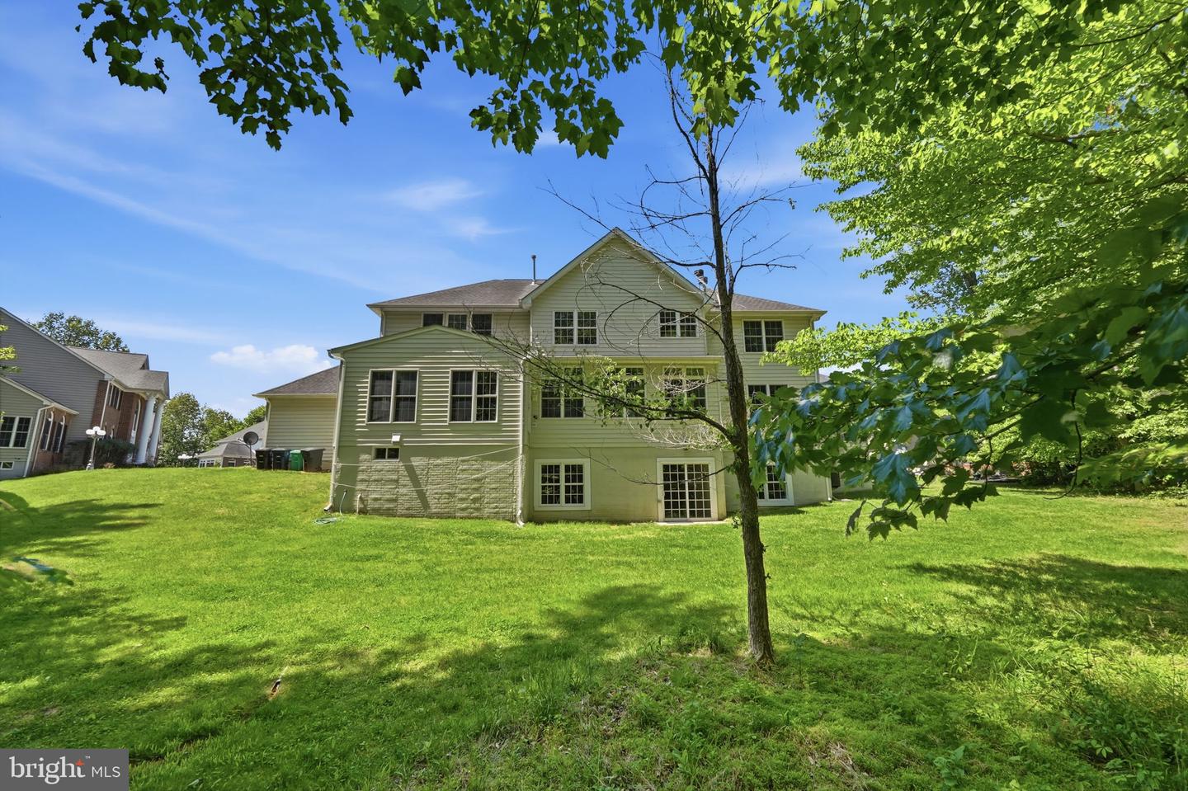
Back on the market through no fault of the seller or the property after the previous buyer was unable to obtain financing. Welcome to 1801 Southwood Ct, an exceptional estate residence tucked away on a quiet cul-de-sac in the highly sought-after Woodmore South community. Perfectly positioned on a landscaped 1+ acre lot, this impressive brick-front Colonial offers an exceptional combination of timeless elegance, everyday comfort, and more than 7,000 square feet of beautifully finished living space across three expansive levels. From the moment you arrive, the home's stately brick façade, manicured grounds, and timeless architecture create an unforgettable first impression. Inside, soaring ceilings, abundant natural light, and a thoughtfully designed floor plan seamlessly blend sophisticated entertaining spaces with comfortable everyday living. The main level features expansive living and dining rooms, ideal for hosting gatherings both large and intimate. At the heart of the home is a beautifully appointed kitchen designed for today's lifestyle, complete with an oversized center island, generous cabinetry, expansive countertop space, and a spacious breakfast area perfect for casual meals and morning coffee. The kitchen flows effortlessly into the inviting family room, creating a warm and welcoming space for entertaining or simply relaxing at the end of the day. With five generously sized bedrooms and three-and-a-half bathrooms, this home offers the space and flexibility to accommodate a variety of lifestyles. The luxurious owner's suite serves as a private retreat, filled with natural light and complemented by a spacious ensuite bath designed for relaxation. The versatile layout also provides flexibility for guests, multigenerational living, remote work, or simply spreading out in comfort, while the secondary bedrooms provide comfortable accommodations for family members and visitors alike. The fully finished lower level expands the home's versatility with generous space for recreation, a media room, fitness area, game room, home office, guest accommodations, or whatever best fits your lifestyle. With more than 7,000 finished square feet, the home offers the flexibility to adapt to your needs for years to come. Outside, the private 1+ acre homesite offers exceptional privacy and endless possibilities for outdoor entertaining, recreation, gardening, or simply unwinding in a peaceful setting surrounded by mature landscaping. The quiet cul-de-sac location further enhances the sense of privacy while adding to the home's outstanding curb appeal. Ideally located near Woodmore Towne Centre and Bowie Town Centre, you'll enjoy convenient access to shopping, dining, entertainment, grocery stores, fitness centers, and everyday conveniences. Commuters will appreciate the home's close proximity to Route 50, I-495, and the BW Parkway, providing easy access to Washington, D.C., Annapolis, Northern Virginia, and surrounding employment centers. Homes of this size, quality, and setting rarely become available in Woodmore South. If you've been searching for exceptional space, timeless design, and an outstanding location, 1801 Southwood Ct is ready to welcome you home.
/u.realgeeks.media/riverorealtors/logo_file.png)
Additional Information
- Subdivision
- Woodmore South
- Taxes
- $14131
- HOA Fee
- $60
- HOA Frequency
- Monthly
- Interior Features
- Attic, Breakfast Area, Combination Kitchen/Living, Dining Area, Floor Plan - Open, Floor Plan - Traditional, Kitchen - Eat-In, Kitchen - Gourmet, Kitchen - Island, Kitchen - Table Space, Primary Bath(s), Upgraded Countertops, Wood Floors, Carpet, Ceiling Fan(s), Crown Moldings
- School District
- Prince George's County Public Schools
- Elementary School
- Woodmore
- High School
- Charles Herbert Flowers
- Fireplaces
- 2
- Garage
- Yes
- Garage Spaces
- 2
- Exterior Features
- Other
- Heating
- Central, Forced Air
- Heating Fuel
- Natural Gas
- Cooling
- Ceiling Fan(s), Central A/C
- Roof
- Asphalt
- Water
- Public
- Sewer
- Public Sewer
- Room Level
- Dining Room: Main, Kitchen: Main, Family Room: Main, Breakfast Room: Main, Foyer: Main, Living Room: Main, Laundry: Main, Mud Room: Main, Sun/Florida Room: Main, Recreation Room: Lower 1, Media Room: Lower 1, Storage Room: Lower 1, Den: Lower 1
- Basement
- Yes
Mortgage Calculator
Listing courtesy of Keller Williams Capital Properties. Contact: