2300 Bermondsey Dr, Bowie, MD 20721
- $999,000
- 5
- BD
- 5
- BA
- 3,972
- SqFt












- List Price
- $999,000
- Price Change
- ▼ $100,000 1782332747
- Days on Market
- 114
- Status
- ACTIVE
- MLS#
- MDPG2202852
- Bedrooms
- 5
- Bathrooms
- 5
- Full Baths
- 4
- Half Baths
- 1
- Living Area
- 3,972
- Lot Size (Acres)
- 2.84
- Style
- Colonial
- Year Built
- 1988
- County
- Prince Georges
- School District
- Prince George's County Public Schools
Property Description
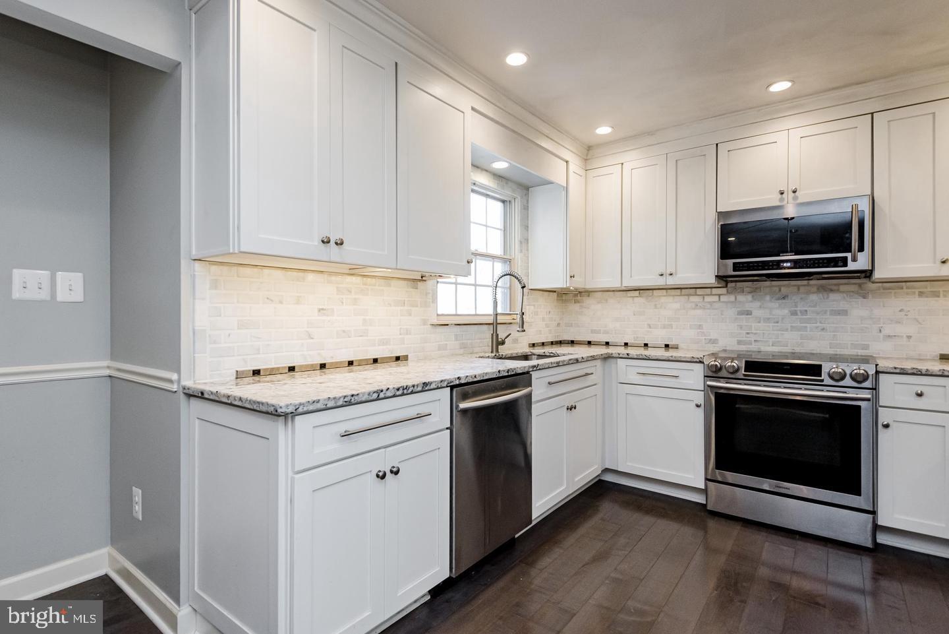
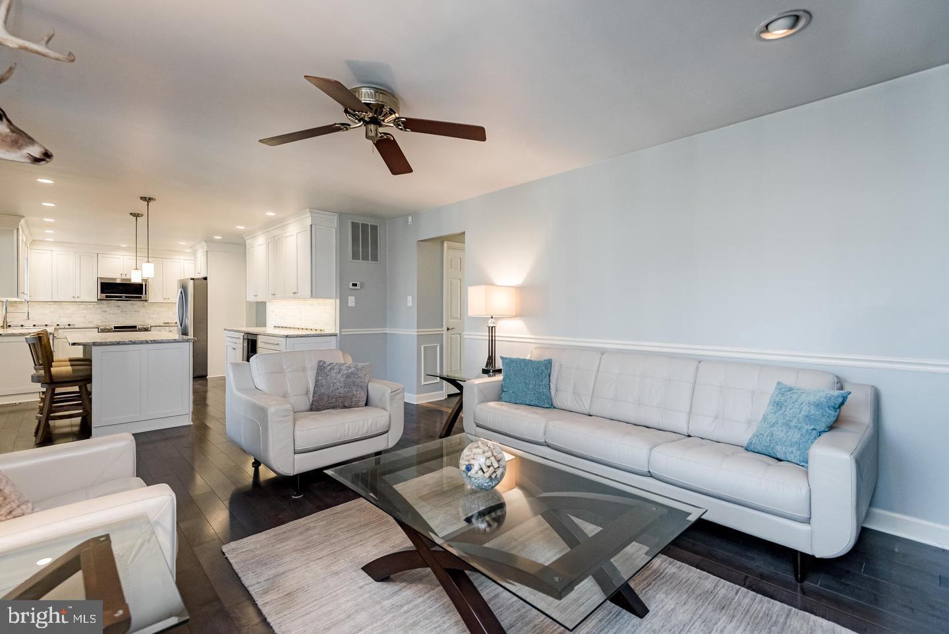
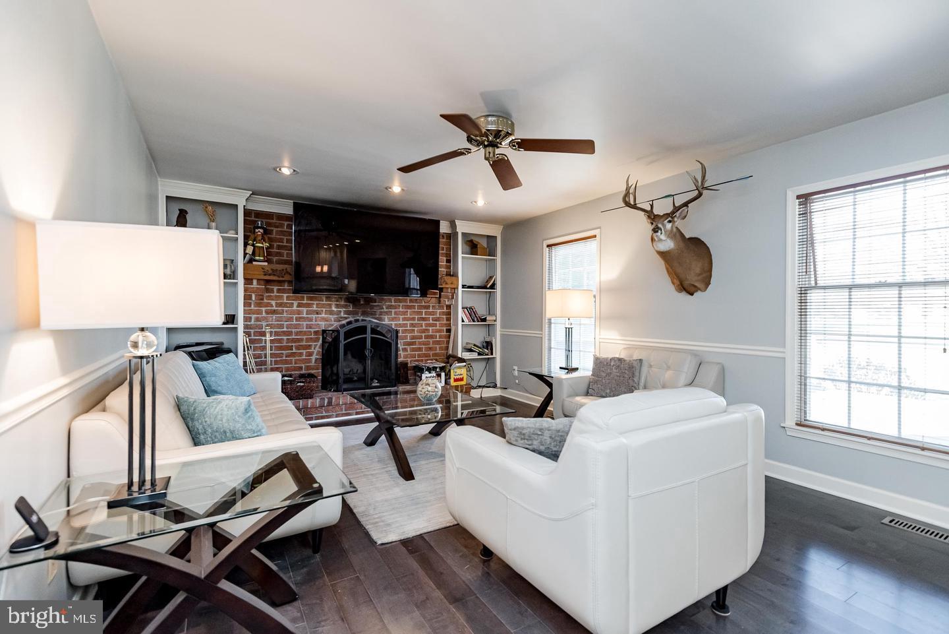
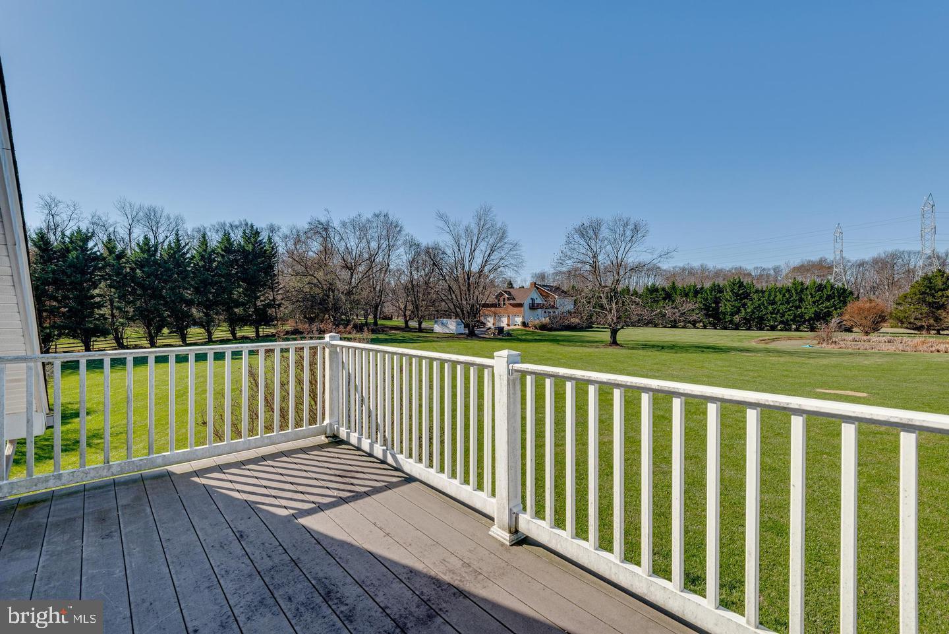
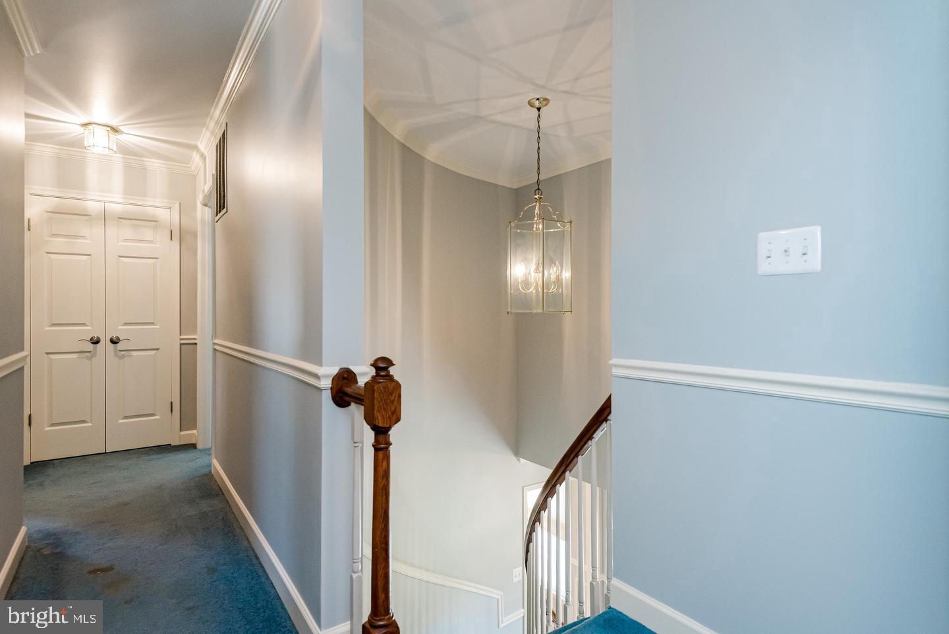
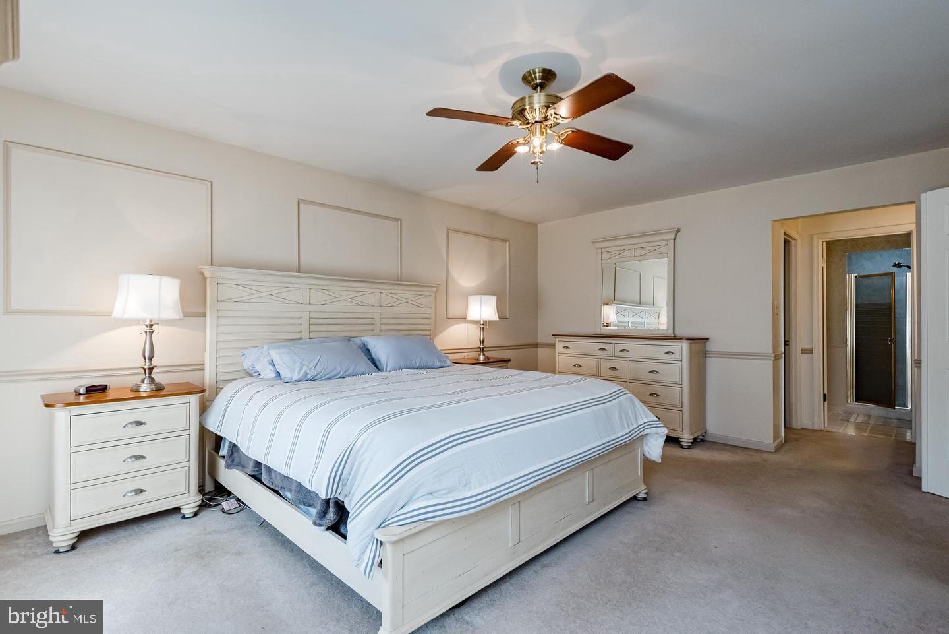
The long tree lined driveway brings you out to the magnificent magnolia tree and beyond is the doorway to this custom all brick estate nestled on almost 3 acres of beautifully manicured grounds. The property features 5 bedrooms and 4 and 1/2 bathrooms and an impressive list of upgrades throughout. The gourmet kitchen offers granite countertops, stainless steel appliances and overlooks the spacious family room. How cozy those winter evenings will be as you cook or relax with the wood burning fireplace and brick hearth. Just off the kitchen is a screened in porch perfect for outdoor dining along with a large patio and separate area with fire pit Home Inspections will be for information purposes only to the Buyer. Seller has reduced the price of the home to accommodate any repairs that may be needed. The main level also features a formal dining room with hardwood floors, a spacious office with custom book shelving, laundry room with full size washer and dryer and convenient powder room. Upstairs the expansive primary suite with ensuite bath and soaking tub, as well as three additional bedrooms and bathroom. Square footage is estimated at 4,604 sq. ft. per building plans. The finished lower level encompasses over 1600 square feet and includes an additional bedroom and bath offering excellent space for guests, recreation or multi-generational living. A two car attached garage completes the main residence. Adding tremendous value to the property is a separate two car garage with abundant space for contractors, hobbyists, boats, RV's or recreational vehicles. Above the garage is a private apartment with it's own living space, bedroom and full bath as well as a private balcony. Enjoy peaceful backyard views of beautifully landscaped grounds in this private, estate like setting. Call for an private showing
/u.realgeeks.media/riverorealtors/logo_file.png)
Additional Information
- Subdivision
- Woodmore Meadows
- Taxes
- $9749
- Interior Features
- Built-Ins, Carpet, Ceiling Fan(s), Chair Railings, Curved Staircase, Crown Moldings, Family Room Off Kitchen, Floor Plan - Traditional, Formal/Separate Dining Room, Kitchen - Gourmet, Kitchen - Island, Stove - Wood, Upgraded Countertops, Walk-in Closet(s), Water Treat System, Window Treatments, Wood Floors
- School District
- Prince George's County Public Schools
- Fireplaces
- 1
- Fireplace Description
- Brick, Wood
- Flooring
- Carpet, Ceramic Tile, Hardwood
- Garage
- Yes
- Garage Spaces
- 4
- Exterior Features
- Extensive Hardscape, Exterior Lighting, Outbuilding(s)
- Heating
- Heat Pump(s)
- Heating Fuel
- Electric
- Cooling
- Other
- Roof
- Architectural Shingle
- Utilities
- Cable TV
- Water
- Well
- Sewer
- Private Septic Tank
- Basement
- Yes
Mortgage Calculator
Listing courtesy of Coldwell Banker Realty. Contact: 4438562211