2406 Kenly Pl, Bowie, MD 20715
- $499,000
- 4
- BD
- 3
- BA
- 2,348
- SqFt






- List Price
- $499,000
- Price Change
- ▼ $30,000 1785964823
- Days on Market
- 100
- Status
- ACTIVE
- MLS#
- MDPG2204374
- Bedrooms
- 4
- Bathrooms
- 3
- Full Baths
- 3
- Living Area
- 2,348
- Lot Size (Acres)
- 0.37
- Style
- Colonial
- Year Built
- 1963
- County
- Prince Georges
- School District
- Prince George's County Public Schools
Property Description
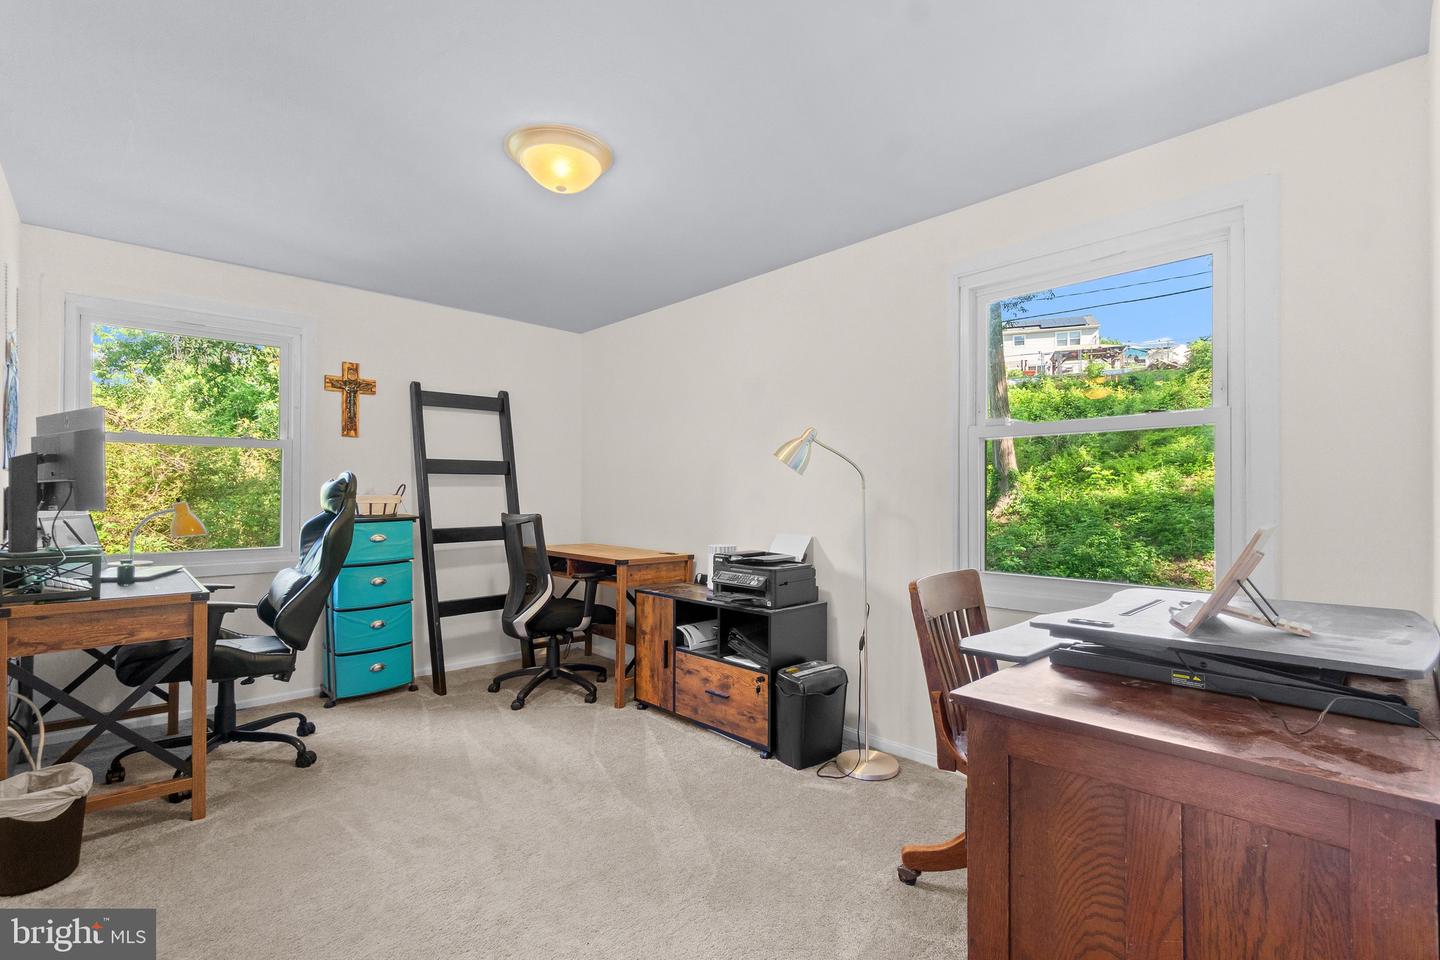
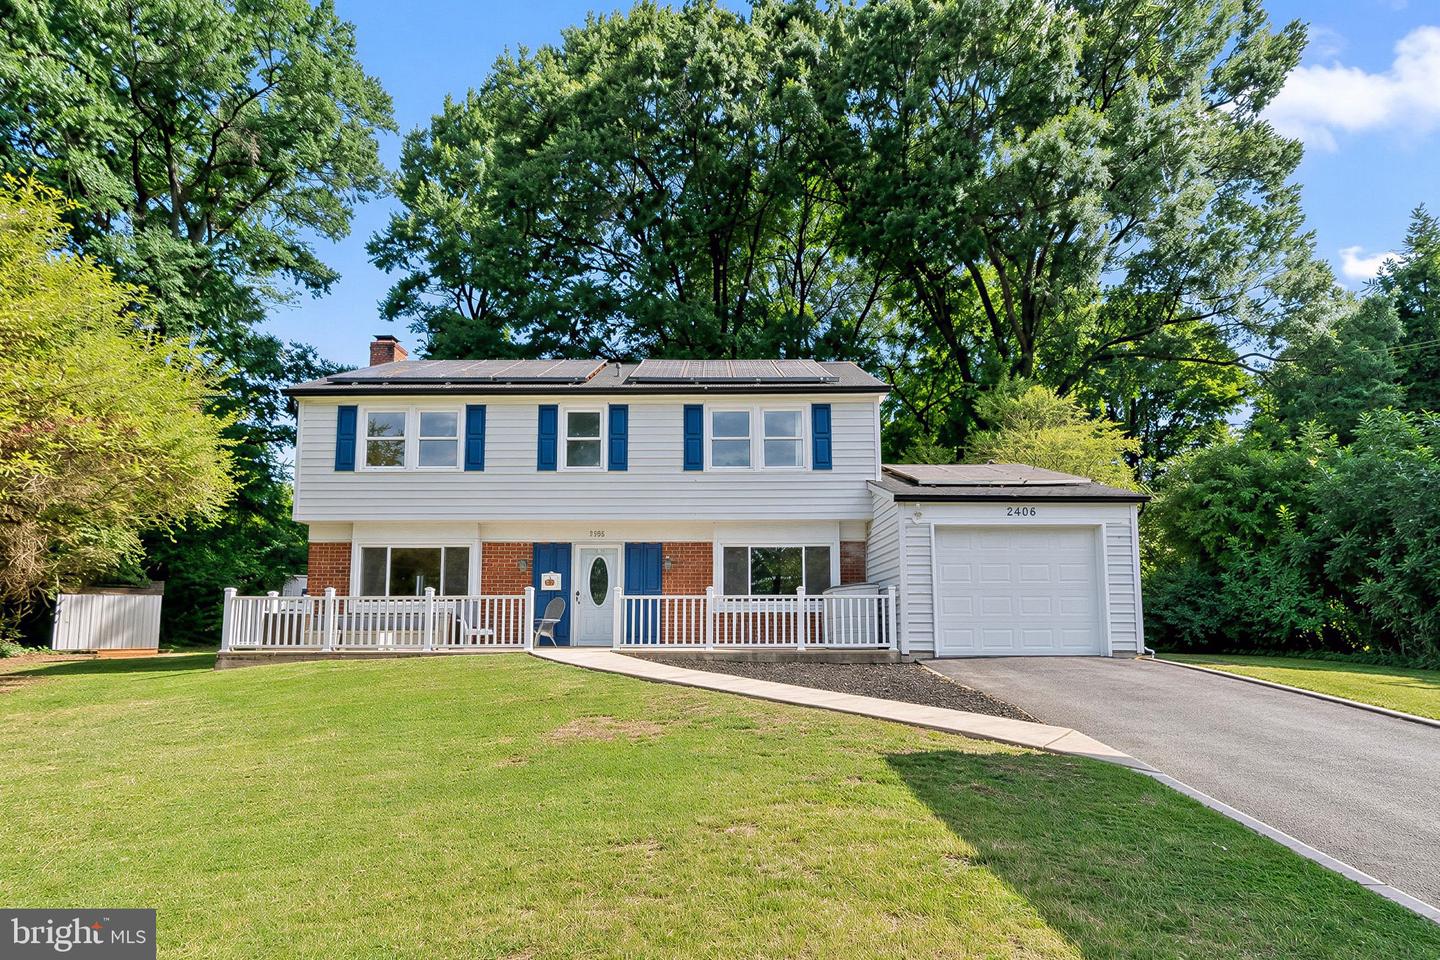
More room. More flexibility. No HOA. If you've been searching Bowie around $500K and keep finding homes that feel short on space, take a closer look at 2406 Kenly Place. This 4-bedroom, 3-full-bath colonial offers more than 2,300 square feet, including an expansive rear addition filled with natural light, multiple living and gathering spaces, and a main-level full bath that gives you options many homes in this price range simply don't have. The kitchen offers generous cabinetry and pantry storage, while the living room is anchored by a distinctive onyx stone fireplace. Upstairs are four bedrooms and two additional full baths, giving everyone room to spread out without sacrificing the spaces you use together. The updates that matter are already working for you: a new 2025 roof with transferable warranty, updated HVAC and water heater, fresh paint and new carpeting. Energy-saving solar panels add another practical benefit. Outside, the property sits on a .37-acre lot with an attached garage, additional driveway parking and no HOA. Located in Kenilworth at Belair near shopping, dining, parks and major commuter routes, this home delivers something increasingly difficult to find in Bowie: 4 bedrooms. 3 full baths. 2,348 square feet. No HOA. Under $500K. Come see how much house $499,000 can still buy in Bowie.!
/u.realgeeks.media/riverorealtors/logo_file.png)
Additional Information
- Subdivision
- Kenilworth At Belair
- Taxes
- $7455
- Interior Features
- Combination Kitchen/Dining, Dining Area, Kitchen - Eat-In, Primary Bath(s), Recessed Lighting
- School District
- Prince George's County Public Schools
- Fireplaces
- 1
- Flooring
- Ceramic Tile, Carpet
- Garage
- Yes
- Garage Spaces
- 1
- Heating
- Forced Air
- Heating Fuel
- Natural Gas
- Cooling
- Central A/C
- Water
- Public
- Sewer
- Public Sewer
- Room Level
- Living Room: Main, Dining Room: Main, Kitchen: Main, Family Room: Main, Primary Bedroom: Upper 1, Primary Bathroom: Upper 1
Mortgage Calculator
Listing courtesy of Fairfax Realty Premier. Contact: 3014399500