8154 Miner St, Greenbelt, MD 20770
- $449,900
- 2
- BD
- 3
- BA
- 1,940
- SqFt






- List Price
- $449,900
- Price Change
- ▼ $15,100 1784256209
- Days on Market
- 54
- Status
- ACTIVE
- MLS#
- MDPG2205152
- Bedrooms
- 2
- Bathrooms
- 3
- Full Baths
- 2
- Half Baths
- 1
- Living Area
- 1,940
- Lot Size (Acres)
- 0.03
- Style
- Traditional
- Year Built
- 2018
- County
- Prince Georges
- School District
- Prince George's County Public Schools
Property Description
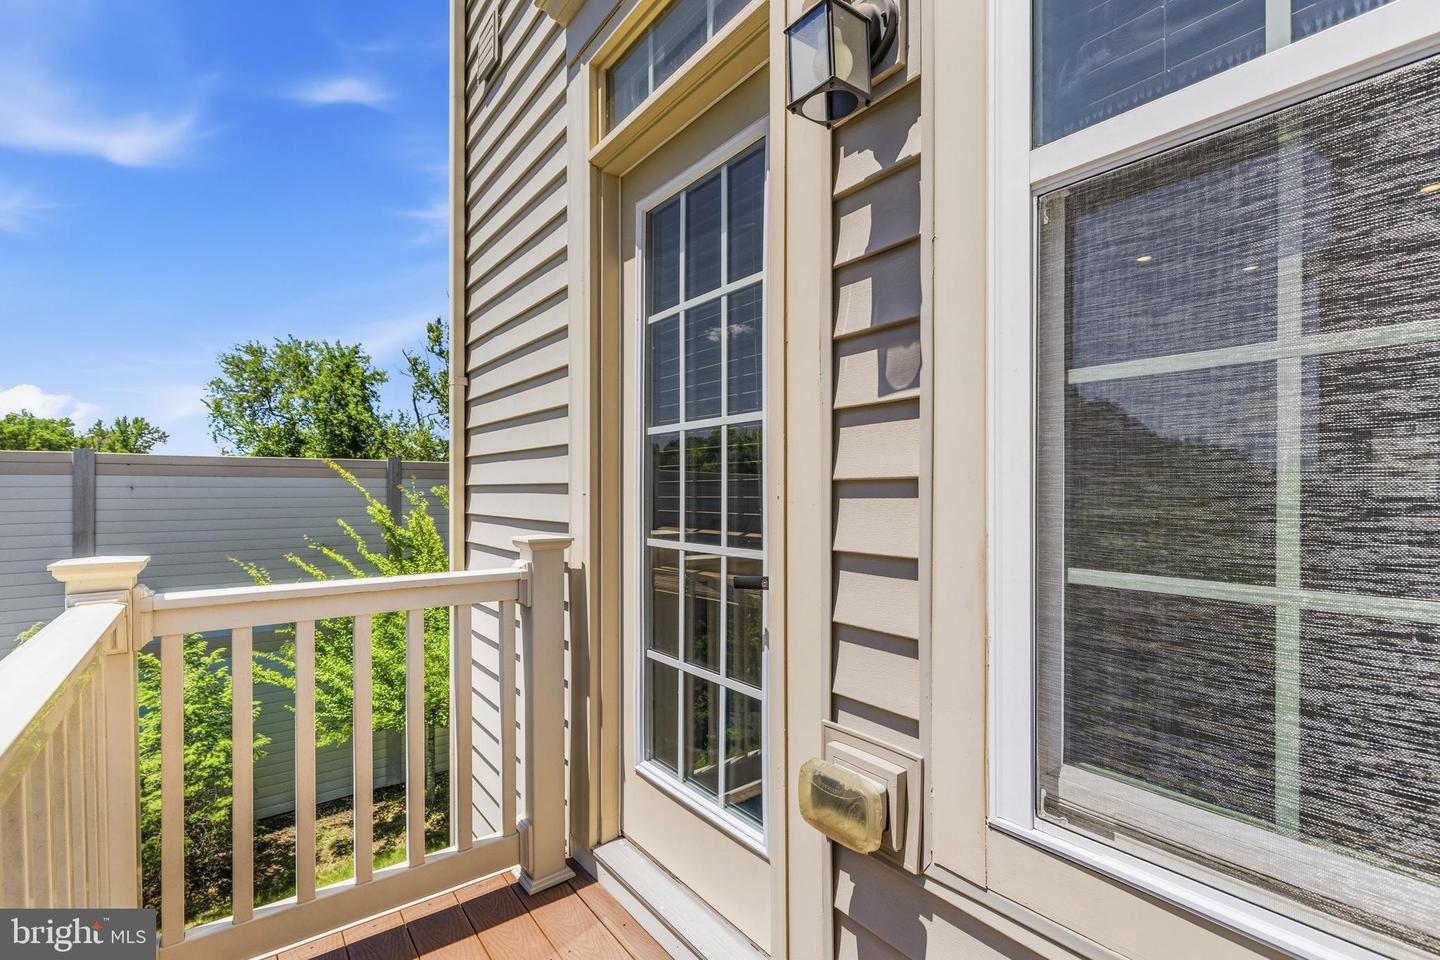
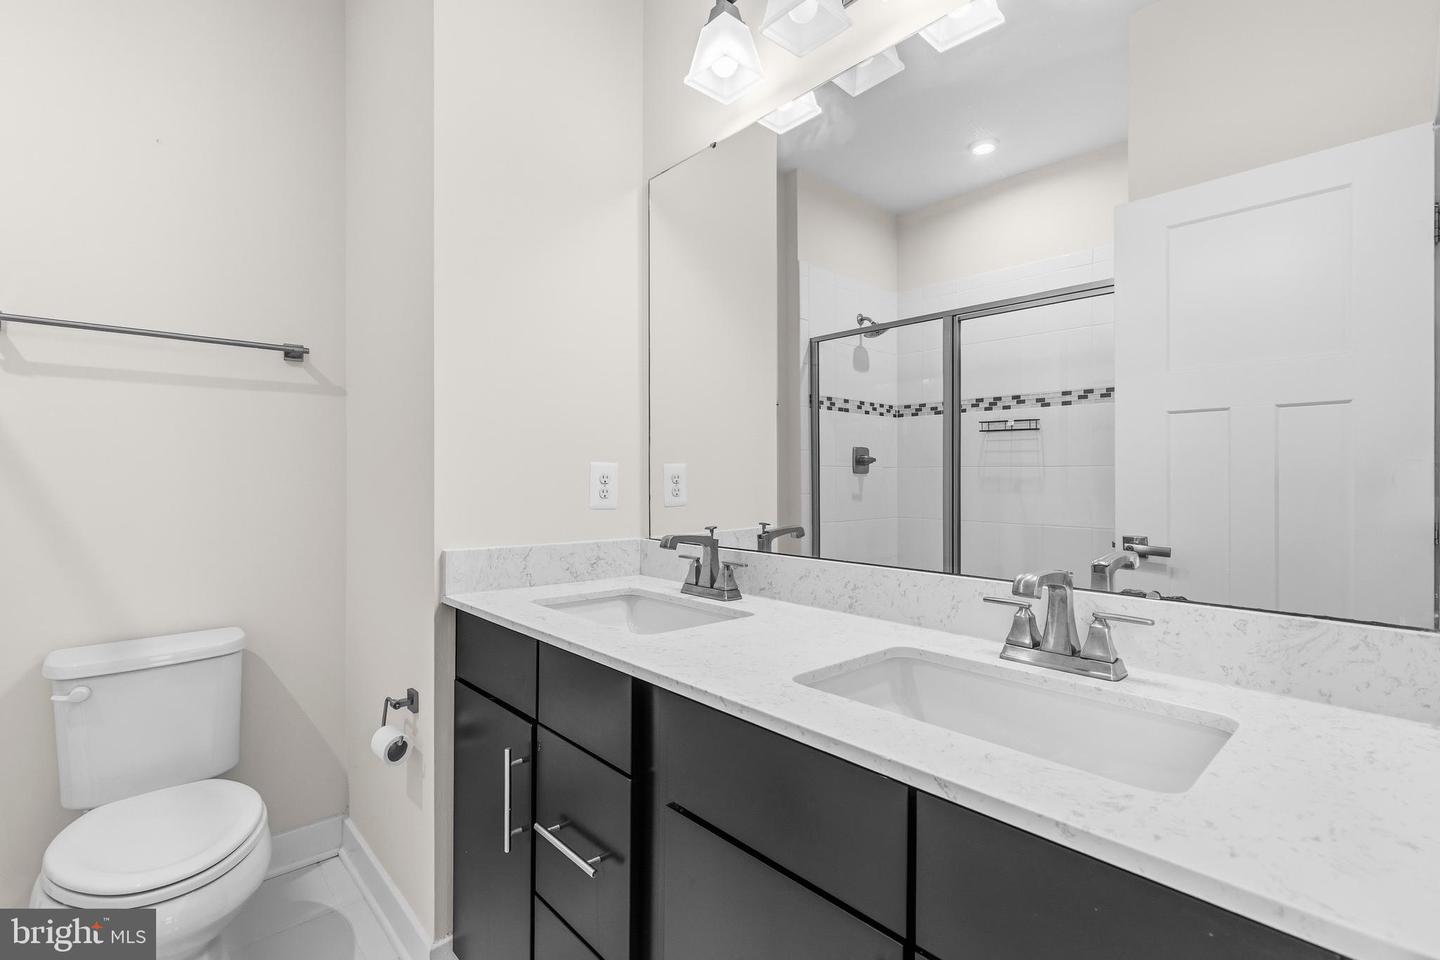
Welcome to this beautifully maintained end unit townhome in the heart of Greenbelt! Built in 2018, this spacious residence offers nearly 2,000 square feet of modern living space, featuring 2 large bedrooms, three bathrooms (two full and one half), an open-concept floor plan designed for today’s lifestyle and an attractive low HOA. The entry level features a bright, spacious and versatile den for an office or guest area. The inviting main level seamlessly connects the living, dining, and kitchen areas, creating the perfect space for entertaining or everyday living. Notably, the extra windows from being an end unit provide plenty of natural sunlight, making the entire home bright and vibrant. The bedrooms are very generously sized, offering comfort and flexibility for homeowners and guests alike. Conveniently located just minutes from the University of Maryland, major commuter routes, shopping centers, restaurants, parks, and entertainment, this home combines modern convenience with an unbeatable booming location. The end unit privacy is unmatched and even offers a nice green yard on the side. Move-in ready and meticulously cared for, this is one you won’t want to miss.
/u.realgeeks.media/riverorealtors/logo_file.png)
Additional Information
- Subdivision
- Greenbelt Station
- Taxes
- $8098
- HOA Fee
- $106
- HOA Frequency
- Monthly
- Interior Features
- Breakfast Area, Kitchen - Island, Kitchen - Table Space, Primary Bath(s), Recessed Lighting, Upgraded Countertops, Wood Floors, Combination Dining/Living, Carpet, Floor Plan - Open
- Amenities
- Bike Trail, Common Grounds, Jog/Walk Path, Tot Lots/Playground
- School District
- Prince George's County Public Schools
- High School
- Parkdale
- Flooring
- Wood, Carpet, Ceramic Tile, Hardwood
- Garage
- Yes
- Garage Spaces
- 1
- Community Amenities
- Bike Trail, Common Grounds, Jog/Walk Path, Tot Lots/Playground
- View
- Street
- Heating
- Central, Forced Air
- Heating Fuel
- Natural Gas
- Cooling
- Central A/C
- Roof
- Asphalt
- Water
- Public
- Sewer
- Public Sewer
- Room Level
- Half Bath: Main, Foyer: Main, Family Room: Upper 1, Dining Room: Upper 1, Kitchen: Upper 1, Primary Bedroom: Upper 2, Primary Bathroom: Upper 2, Bathroom 2: Upper 2, Bedroom 2: Upper 2, Den: Main
Mortgage Calculator
Listing courtesy of EXP Realty, LLC. Contact: 8888607369