16622 Tortola Dr, Accokeek, MD 20607
- $875,000
- 4
- BD
- 4
- BA
- 3,560
- SqFt




- List Price
- $875,000
- Days on Market
- 38
- Status
- ACTIVE
- MLS#
- MDPG2207406
- Bedrooms
- 4
- Bathrooms
- 4
- Full Baths
- 3
- Half Baths
- 1
- Living Area
- 3,560
- Lot Size (Acres)
- 0.15
- Style
- Traditional
- Year Built
- 2020
- County
- Prince Georges
- School District
- Prince George's County Public Schools
Property Description
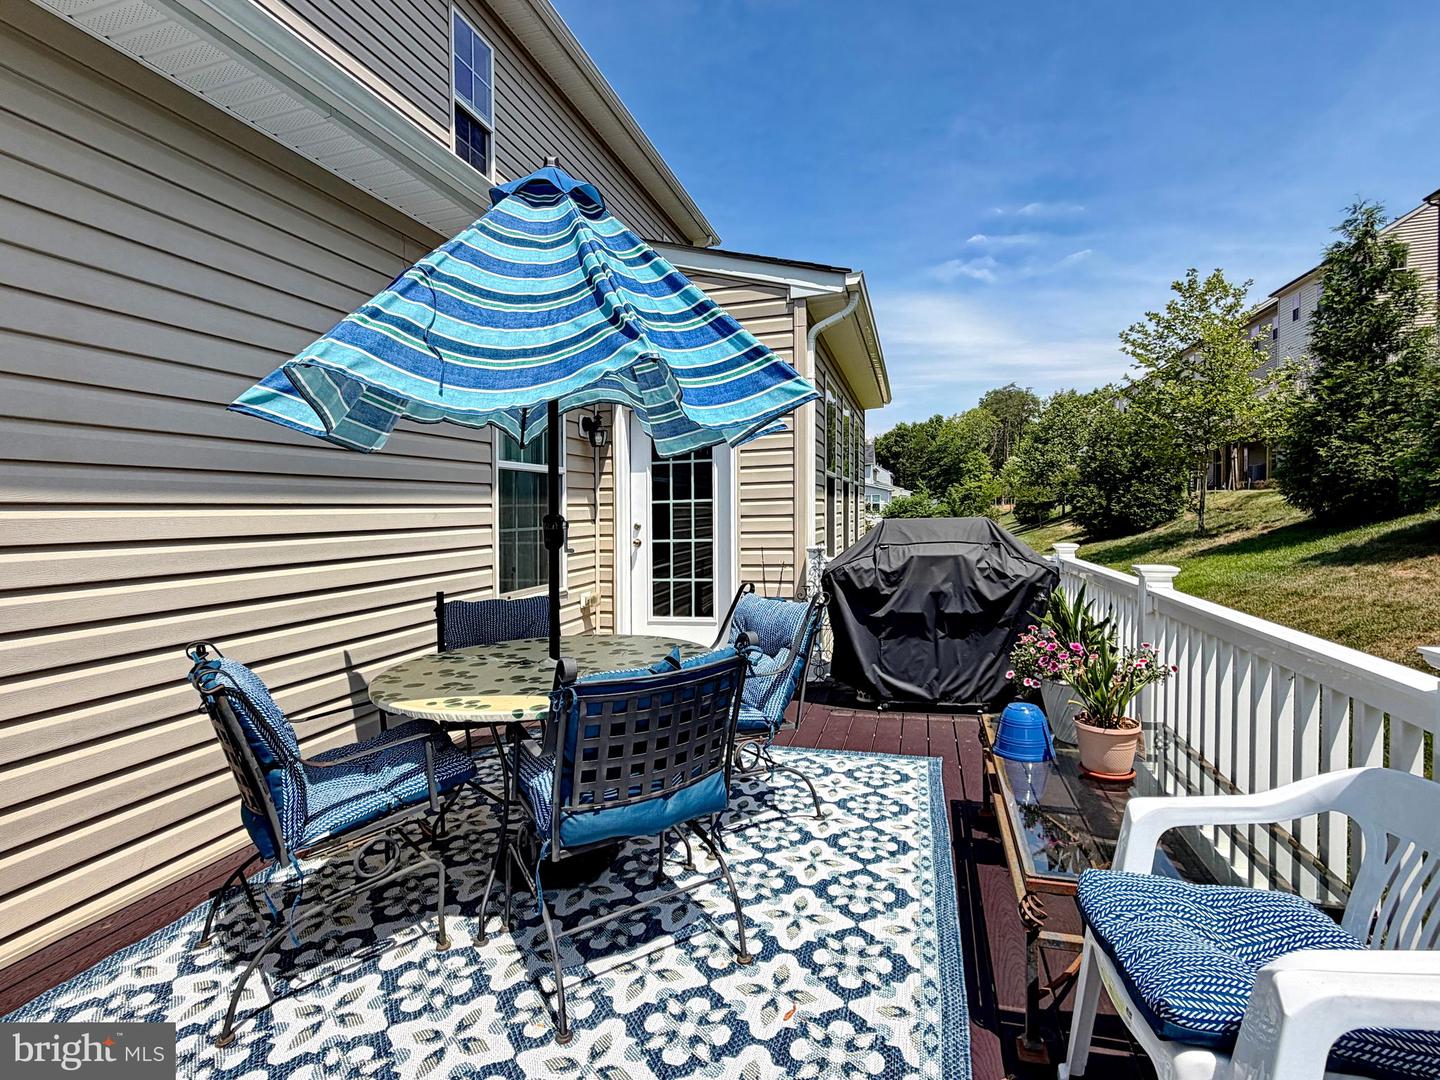
**Model Home Perfection Without the Wait!** Why wait 8 to 12 months for a new build when you can move right into this spectacular, less-than-2-year-old former Monterrey II model estate home? Nestled in a highly desirable, impressive community, this 4-bedroom, 3-bathroom masterpiece beautifully combines model-home prestige with modern, upscale luxury. From the striking brick front elevation to the meticulously designed interior, no detail has been overlooked. **Main Level & Luxury Living:** * **Open Concept Design:** Enjoy seamless flow highlighted by premium upgraded flooring and a premium built-in Sonos surround sound system throughout the home. * **Stunning Great Room:** A true architectural centerpiece featuring a sophisticated coffered ceiling, a cozy fireplace, and elegant custom built-in benches. * **Gourmet Extended Kitchen:** A chef’s dream offering top-tier Energy Star stainless steel appliances, a classic farmhouse sink, a massive walk-in pantry, and expansive counter space designed for effortless meal prep and hosting. * **Sunlit Morning Room:** The perfect, bright space for your morning coffee or casual dining. * **Outdoor Oasis:** Venture to an expansive custom deck built for epic weekend gatherings or quiet, relaxing with partial wooded views. * *Bonus:* For incredible added value, most of the custom window treatments remain with the home! **Upper Level Private Retreat:** * **Palatial Primary's Suite:** Unwind under an elegant tray ceiling and escape to your private, spa-inspired en-suite bathroom. * **Unbelievable Closets:** The incredibly spacious walk-in closets offer an abundance of storage—with plenty of room even for an extensive shoe collection! * **Upper-Level Convenience:** A generous-sized separate laundry room makes daily chores a breeze. **The Ultimate Upgraded Basement:** * **Grand Entrance:** As you descend to the lower level, you are greeted by a lovely, custom-built-in wine rack. * **Entertainer's Dream:** This massive, fully finished walk-out space is packed with premium upgrades, including a large recreation room, a custom wet bar, a full bathroom, and a dedicated theater room. * **Abundant Storage:** A large utility room offers plenty of extra space to keep things organized. **Premium Extras:** * **Climate-Controlled Garage:** The spacious 2-car garage is fully equipped with its own separate, independent heating and air conditioning system—an ideal setup for a year-round workshop, home gym, or pristine vehicle care. * **Smart Security:** Peace of mind is built right in with a comprehensive exterior security camera system surrounding the perimeter of the home. *Property Note:* The newly installed heated and swivel theater chairs do not automatically convey; however, the sellers are open to discussing them, as well as a few other select items in the home, for the right offer. The list of high-end amenities in this estate home truly goes on and on. Skip the construction delays, avoid the builder upgrades pricing, and step into perfection. **This home is waiting for you...**
/u.realgeeks.media/riverorealtors/logo_file.png)
Additional Information
- Subdivision
- Signature Club
- Taxes
- $11031
- HOA Fee
- $1,782
- HOA Frequency
- Annually
- Interior Features
- Combination Dining/Living, Dining Area, Formal/Separate Dining Room, Kitchen - Eat-In, Bar, Bathroom - Soaking Tub, Bathroom - Walk-In Shower, Carpet, Built-Ins, Efficiency, Kitchen - Gourmet, Sound System, Upgraded Countertops, Walk-in Closet(s), Wet/Dry Bar, Window Treatments
- School District
- Prince George's County Public Schools
- Fireplaces
- 1
- Fireplace Description
- Fireplace - Glass Doors, Gas/Propane, Mantel(s)
- Flooring
- Carpet, Ceramic Tile, Hardwood, Partially Carpeted, Wood
- Garage
- Yes
- Garage Spaces
- 2
- Exterior Features
- Bump-outs, Lawn Sprinkler, Sidewalks, Street Lights
- Heating
- 90% Forced Air, Programmable Thermostat, Energy Star Heating System
- Heating Fuel
- Natural Gas, Natural Gas Available
- Cooling
- Central A/C, Programmable Thermostat
- Roof
- Architectural Shingle
- Utilities
- Electric Available, Sewer Available, Water Available, Cable TV Available, Above Ground, Natural Gas Available, Phone Available
- Water
- Public
- Sewer
- Private Sewer
- Basement
- Yes
Mortgage Calculator
Listing courtesy of Samson Properties. Contact: 2407246550