5001 Barto Ave, Suitland, MD 20746
- $464,999
- 4
- BD
- 3
- BA
- 1,628
- SqFt








- List Price
- $464,999
- Days on Market
- 36
- Status
- ACTIVE
- MLS#
- MDPG2207608
- Bedrooms
- 4
- Bathrooms
- 3
- Full Baths
- 2
- Half Baths
- 1
- Living Area
- 1,628
- Lot Size (Acres)
- 0.34
- Style
- Colonial
- Year Built
- 1958
- County
- Prince Georges
- School District
- Prince George's County Public Schools
Property Description
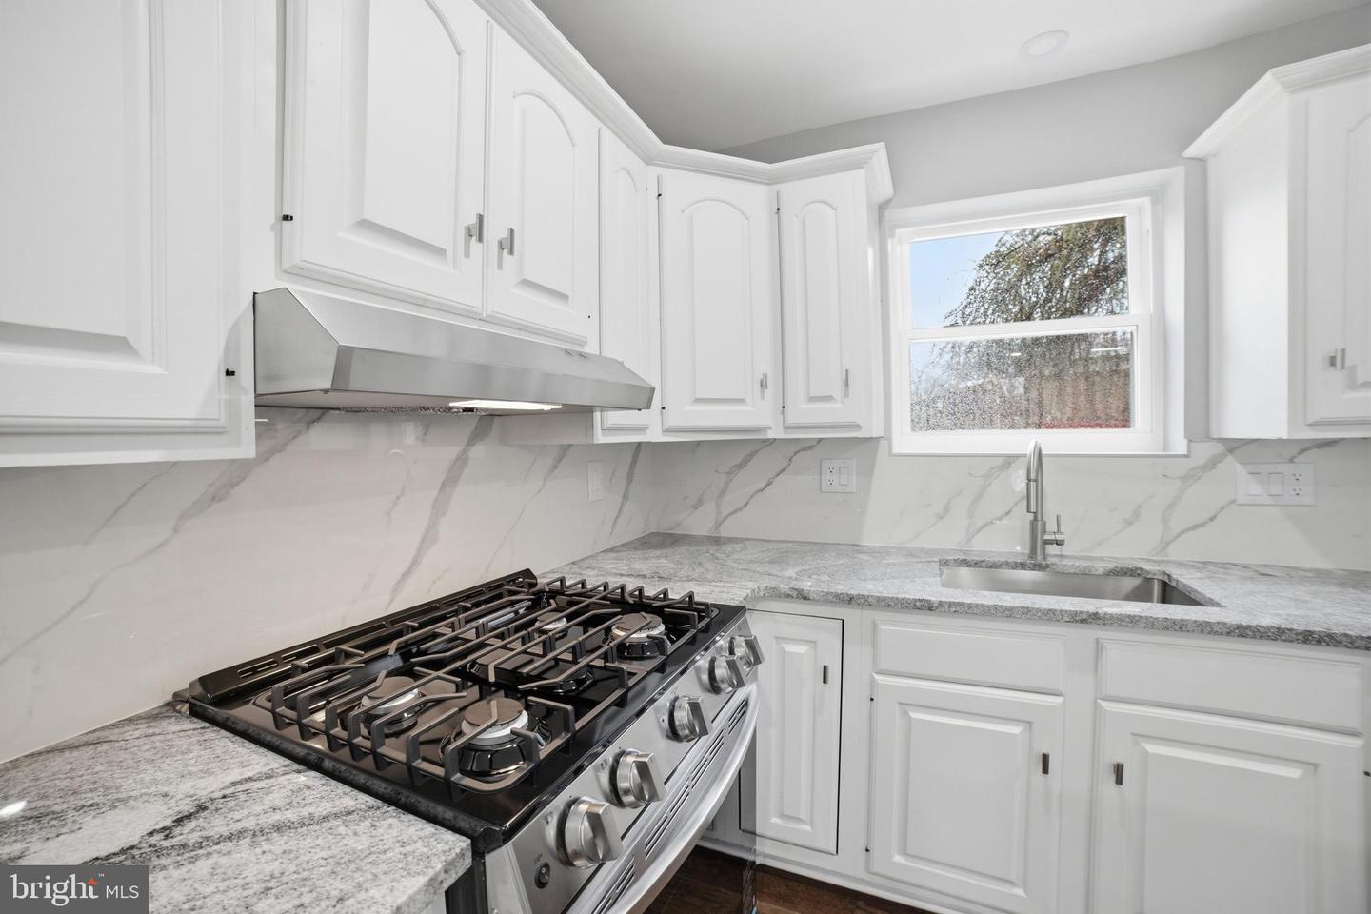
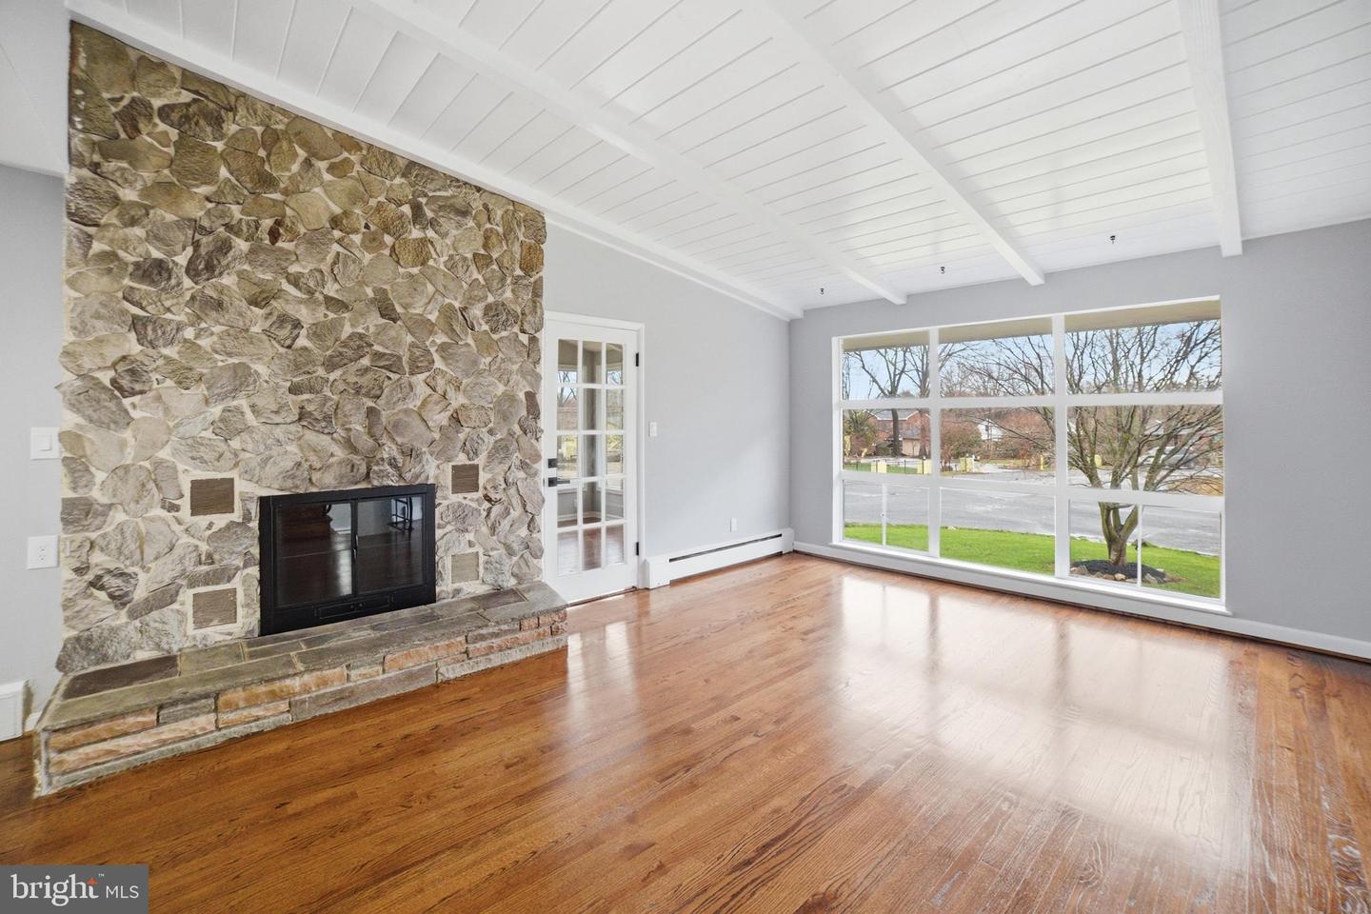
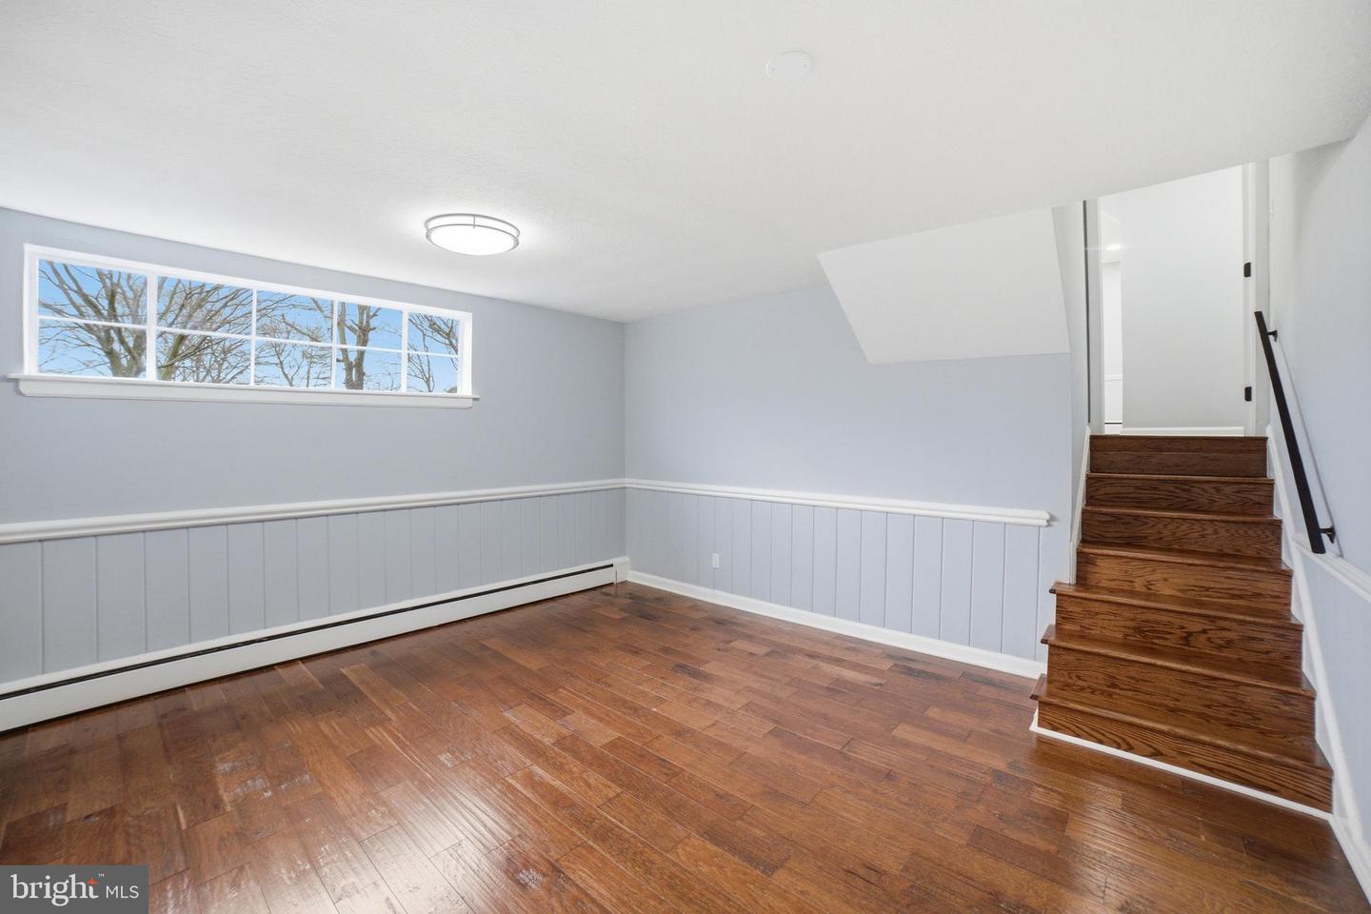
This four-level home situated on a huge corner lot with tons of street parking features 4 bedrooms, 2.5 bathrooms, and approximately 2,076 sq ft of living space, located in a quiet neighborhood. The home also includes a spacious sunroom that brings in abundant natural light, creating a bright and welcoming feel throughout. The home has been extensively updated, including a brand-new HVAC, fresh interior paint, a power-washed exterior, and fresh landscaping. Inside you’ll find modern black fixtures, recessed lighting, a Nest thermostat, new doorbell, and a front-load washer and dryer. The top level features freshly stained original hardwood floors, while the lower three levels have brand-new engineered hardwood flooring. Additional updates include new door hardware, decorative light switches, new receptacles, registers, and smoke detectors. The updated kitchen features stainless steel appliances, Viscon White granite countertops, a Carrara-style backsplash, and a large island with granite waterfall edges, along with recessed lighting. All bathrooms have been fully renovated with shaker-style vanities, marble/granite/quartz vanity tops, dual-flush toilets, updated lighting, and modern fixtures. Tons of space, stylish updates, and move-in ready. Be sure to check out the video tour—this one won’t last long!
/u.realgeeks.media/riverorealtors/logo_file.png)
Additional Information
- Subdivision
- None Available
- Interior Features
- Dining Area, Kitchen - Island, Recessed Lighting
- School District
- Prince George's County Public Schools
- Elementary School
- Princeton
- High School
- Dr. Henry A. Wise, Jr.
- Fireplaces
- 2
- Fireplace Description
- Fireplace - Glass Doors, Stone, Mantel(s)
- Flooring
- Ceramic Tile, Hardwood, Wood
- Heating
- Baseboard - Hot Water
- Heating Fuel
- Natural Gas
- Cooling
- Central A/C
- Roof
- Asphalt, Shingle
- Water
- Public
- Sewer
- Public Sewer
- Room Level
- Living Room: Upper 1, Sun/Florida Room: Upper 1, Primary Bedroom: Upper 2, Bathroom 1: Upper 2, Bedroom 2: Upper 2, Bedroom 3: Upper 2, Kitchen: Main, Dining Room: Main, Bedroom 4: Lower 1, Laundry: Lower 1, Utility Room: Lower 1
- Basement
- Yes
Mortgage Calculator
Listing courtesy of NetRealtyNow.com, LLC. Contact: (703) 581-8605